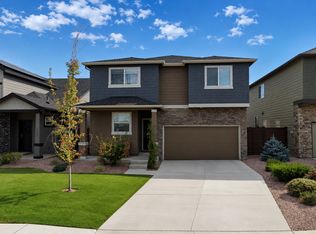
Elevated living with panoramic views in Bend's West Hills.
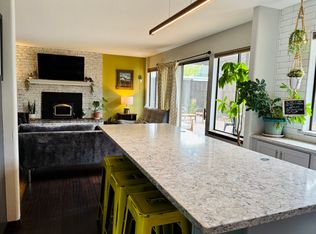
Perched against the hillside, this stunning 2,190-square-foot home offers 4 bedrooms, 3.5 bathrooms, and breathtaking views overlooking Bend. Thoughtfully designed with energy-efficient concrete slab floors, the home features a beautifully appointed kitchen with granite countertops, stainless steel appliances, and an inviting living room centered around a cozy natural gas stove. Step outside to enjoy the expansive view deck or unwind in the private courtyard, each offering the perfect setting to relax or entertain. The lower level includes a spacious family room along with a private 1-bedroom, 1-bath suite featuring its own separate entranceideal for added flexibility. A unique blend of modern comfort, privacy, and spectacular scenery in one of Bend's most desirable neighborhoods.
Pet's are negotiable per owner approval and monthly pet rent - breed restrictions apply - see pet policy
Pet rent of $50 per pet with owner approved pet(s), maximum of 2.
All of Village Properties at Sunriver properties are non-smoking/vaping
Renter's Liability Insurance required**
Renter's Personal Property Insurance optional but recommended
Tenant pays all utilities
All rental listings and availability are subject to change without notification
All information is deemed reliable, but not guaranteed accurate
**Except when required or excluded by law
House for rent
$3,400/moFees may apply
2564 NW Monterey Pines Dr, Bend, OR 97703
4beds
2,230sqft
Price may not include required fees and charges. Learn more|
Single family residence
Available now
Cats, dogs OK
What's special
Panoramic viewsExpansive view deckSpectacular scenerySpacious family roomStainless steel appliancesBeautifully appointed kitchenPerched against the hillside
- 2 days |
- -- |
- -- |
Zillow last checked:
Listing updated:
Travel times

Let’s turn your rent into credit progress
Build credit history with every on-time payment and get credit for the payment you’re already making.
Facts & features
Interior
Bedrooms & bathrooms
- Bedrooms: 4
- Bathrooms: 4
- Full bathrooms: 3
- 1/2 bathrooms: 1
Interior area
- Total interior livable area: 2,230 sqft
Property
Parking
- Details: Contact manager
Construction
Type & style
- Home type: SingleFamily
- Property subtype: Single Family Residence
Community & HOA
Location
- Region: Bend
Financial & listing details
- Lease term: Contact For Details
Nearby apartments for rent

Price history
| Date | Event | Price |
|---|---|---|
| 7/29/2026 | Listed for rent | $3,400$2/sqft |
Source: Zillow Rentals Report a problem | ||
| 8/16/2025 | Listing removed | $3,400$2/sqft |
Source: Zillow Rentals Report a problem | ||
| 7/15/2025 | Listed for rent | $3,400$2/sqft |
Source: Zillow Rentals Report a problem | ||
| 6/29/2018 | Sold | $460,000$206/sqft |
Source:  Oregon Datashare #201709155 Report a problem Oregon Datashare #201709155 Report a problem | ||
Neighborhood: Summit West
Nearby schools
GreatSchools rating
- 9/10High Lakes Elementary SchoolGrades: K-5Distance: 0.4 mi
- 7/10Pacific Crest Middle SchoolGrades: 6-8Distance: 1.1 mi
- 10/10Summit High SchoolGrades: 9-12Distance: 0.9 mi