Skip main navigation
Off market
  • $444,600

    2564 Taberville Dr, Blacklick, OH 43004

    3beds
    1,972sqft
    SingleFamily
    Built in 2021
    -- sqft lot
    $444,600 Zestimate®
    $225/sqft
    $2,675 Estimated rent

    Home value

    $444,600

    $418,000 - $476,000

    $2,675/mo

    Zestimate® history
    Loading
    Loading...

    Owner options

    List your home for rent

    $2,675/mo

    Rent Zestimate®

    Find your next renter with Zillow Rental Manager. Plus, with online applications, you can quickly screen prospective tenants – for free.

    Learn more

    $2,675/mo

    Rent Zestimate®

    Refinance and save

    $2,949/mo

    Est. payment

    Refinancing to a lower rate could help reduce your monthly payments and save thousands over the life of the loan.

    See today's rates

    $2,949/mo

    Est. payment

    Explore your selling options

    Work with a Zillow partner agent

    Leverage their expertise and Zillow's premium Showcase listings to get your home seen by more buyers.

    Get started

    List with your own agent

    Get your home in front of millions of buyers by listing it on Zillow.

    Learn how to do it

    Sell it yourself

    Take full control of how buyers see your home on Zillow by listing For Sale by Owner (FSBO).

    List your home

    What's special

    Covered front porchFull front porchWalk-in closet

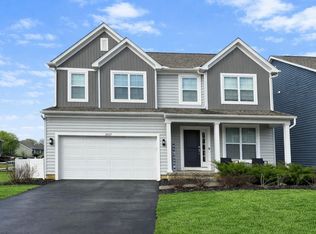
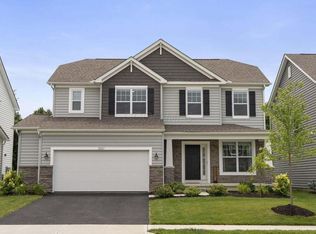
    The Dearborn is a traditional 2-story home with 3 to 4 bedrooms and 2.5 bathrooms. This home includes a covered front porch and a 2-car garage. Choose the craftsman elevation with a full front porch, decorative tapered columns, and stone and shake shingle accents, or the farmhouse elevation with a full front porch, and board and batten siding.As you enter from the covered porch into the foyer, you are greeted by 9-foot ceilings and a flex room, perfect for a children's play area or formal dining room. Select the study option with double doors for a private home office.Across from the flex room are the stairs to the second floor. As you wander upstairs, you enter into a large, open loft that overlooks onto the foyer below. This space is perfect for a teen hangout or for family movie and game night. Select the fourth bedroom option for overnight guest or for your growing family.Step into the owner's bedroom and take in the size of the space. Select the optional vaulted ceiling for additional volume. You will find an abundance of storage space in the owner's walk-in closet. The owner's bath offers a spacious shower and additional linen closet for personal items, sheets, and towels.Off of the second-floor hallway, you will find an additional linen closet for extra linens and towels. Located further down the hall are two secondary bedrooms, both with ample closet space, a hall bath, and a convenient second-floor laundry room.As you walk downstairs, ...

    This property is not currently displayed as for sale or rent on Zillow. This may be different from what's on other websites or public sources.

    Facts & features

    Interior

    Bedrooms & bathrooms
    • Bedrooms: 3
    • Bathrooms: 3
    • Full bathrooms: 2
    • 1/2 bathrooms: 1
    Interior area
    • Total interior livable area: 1,972 sqft

    Property

    Parking
    • Total spaces: 2

    Construction

    Type & style
    • Home type: SingleFamily
    Condition
    • New construction: No
    • Year built: 2021

    Community & HOA

    Location
    • Region: Blacklick

    Financial & listing details

    • Price per square foot: $225/sqft

    Price history

    DateEventPrice
    12/21/2021Listing removed--
    Source: M/I Homes Report a problem
    12/19/2021Pending sale$428,400$217/sqft
    Source: M/I Homes Report a problem
    12/2/2021Price change$428,400+0.7%$217/sqft
    Source: M/I Homes Report a problem
    11/2/2021Price change$425,400+0.2%$216/sqft
    Source: M/I Homes Report a problem
    10/5/2021Price change$424,400+0.5%$215/sqft
    Source: M/I Homes Report a problem
    10/2/2021Price change$422,400+4.7%$214/sqft
    Source: M/I Homes Report a problem
    9/2/2021Price change$403,430+0.7%$205/sqft
    Source: M/I Homes Report a problem
    8/18/2021Listed for sale$400,430$203/sqft
    Source: M/I Homes Report a problem

    Public tax history

    Tax history is unavailable.

    Neighborhood: 43004

    Nearby schools

    GreatSchools rating
    Schools provided by the listing agent
    • District: Gahanna-Jefferson City

    Source: The MLS. This data may not be complete. We recommend contacting the local school district to confirm school assignments for this home.

    Get a cash offer in 3 minutes
    Find out how much your home could sell for in as little as 3 minutes with a no-obligation cash offer.
    Estimated market value
    $444,600
    Get a cash offer in 3 minutes
    Find out how much your home could sell for in as little as 3 minutes with a no-obligation cash offer.
    Estimated market value
    $444,600