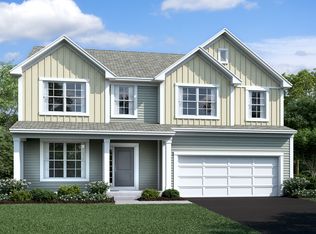
Welcome to 9063 Farlington Drive, a stunning newer-built home in the heart of Blacklick offering 6 bedrooms, 4 bathrooms, and just under 3,000 square feet of thoughtfully designed living space. Built in 2021, this two-story home combines modern style, functional living, and everyday comfort on a spacious tree lined lot.
Step inside to discover bright, open-concept living areas filled with natural light, perfect for both entertaining and daily life. The spacious kitchen flows seamlessly into the main living space, creating the ideal gathering spot for family and friends. On the first floor you will find a full bathroom and bedroom. Upstairs, you'll find 4 generously sized bedrooms, including a private owner's suite designed for relaxation and convenience. A full basement offers endless possibilities for additional living space, a home gym, recreation area, or storage. This is where you will find the current 6th bedroom and full bathroom.
Outside, enjoy a beautifully sized backyard with room to play, entertain, or simply unwind. Located in a desirable Blacklick community within Gahanna School District and easy access to shopping, dining, parks, and major highways, this move-in-ready home delivers the perfect blend of style, space, and location. Don't miss your opportunity to make 9063 Farlington Drive your next address.
Pending
Price cut: $25K (7/9)
$599,900
9063 Farlington Dr, Blacklick, OH 43004
6beds
2,953sqft
Single Family Residence
Built in 2021
7,405 Square Feet Lot
$-- Zestimate®
$203/sqft
$67/mo HOA
What's special
Two-story homeSpacious tree lined lot
- 63 days |
- 211 |
- 4 |
Zillow last checked:
Listing updated:
Listed by:
Morgan Taylor Shawver 614-302-9720,
Coldwell Banker Realty
Source: Columbus and Central Ohio Regional MLS ,MLS#: 226023152
Facts & features
Interior
Bedrooms & bathrooms
- Bedrooms: 6
- Bathrooms: 4
- Full bathrooms: 4
- Main level bedrooms: 1
Heating
- Forced Air
Cooling
- Central Air
Appliances
- Included: Dishwasher, Microwave, Refrigerator
Features
- Flooring: Vinyl
- Windows: Insulated Windows
- Basement: Full
- Number of fireplaces: 2
- Fireplace features: Two, Decorative
- Common walls with other units/homes: No Common Walls
Interior area
- Total structure area: 2,640
- Total interior livable area: 2,953 sqft
Property
Parking
- Total spaces: 2
- Parking features: Garage Door Opener, Attached
- Garage spaces: 2
Features
- Levels: Two
- Patio & porch: Patio
- Fencing: Fenced
Lot
- Size: 7,405 Square Feet
Details
- Parcel number: 170004497
- Special conditions: Standard
Construction
Type & style
- Home type: SingleFamily
- Architectural style: Traditional
- Property subtype: Single Family Residence
Condition
- New construction: No
- Year built: 2021
Utilities & green energy
- Sewer: Public Sewer
- Water: Public
Community & HOA
Community
- Subdivision: Farms at Jefferson
HOA
- Has HOA: Yes
- Amenities included: Bike/Walk Path, Clubhouse, Park, Pool, Sidewalk
- HOA fee: $800 annually
Location
- Region: Blacklick
Financial & listing details
- Price per square foot: $203/sqft
- Tax assessed value: $505,300
- Annual tax amount: $10,193
- Date on market: 6/26/2026
- Listing terms: VA Loan,FHA,Conventional
Estimated market value
Not available
Estimated sales range
Not available
Not available
Price history
| Date | Event | Price |
|---|---|---|
| 7/31/2026 | Pending sale | $599,900$203/sqft |
Source:  Columbus and Central Ohio Regional MLS #226023152 Report a problem Columbus and Central Ohio Regional MLS #226023152 Report a problem | ||
| 7/9/2026 | Price change | $599,900-4%$203/sqft |
Source: Columbus and Central Ohio Regional MLS #226023152 Report a problem | ||
| 6/26/2026 | Listed for sale | $624,900+42.3%$212/sqft |
Source: Columbus and Central Ohio Regional MLS #226023152 Report a problem | ||
| 10/13/2021 | Sold | $439,000$149/sqft |
Source: Public Record Report a problem | ||
Public tax history
| Year | Property taxes | Tax assessment |
|---|---|---|
| 2024 | $10,080 +6.8% | $176,870 +5.4% |
| 2023 | $9,435 +20.6% | $167,800 +54% |
| 2022 | $7,822 +528.9% | $108,970 +522.7% |
| 2021 | $1,244 | $17,500 |
| 2020 | -- | -- |
Find assessor info on the county website
Monthly payment
Est. payment
Payment breakdown
Explore the cost of this home by adjusting the details. Changes won't be saved.Climate risks
Neighborhood: 43004
Nearby schools
GreatSchools rating
- 9/10Blacklick Elementary SchoolGrades: K-5Distance: 2.9 mi
- 7/10Gahanna South Middle SchoolGrades: 6-8Distance: 4.8 mi
- 5/10Lincoln High SchoolGrades: 9-12Distance: 5.2 mi
- $507,4004 bd3 ba2.3k sqft9057 Farlington Dr, Blacklick, OH 43004Off Market
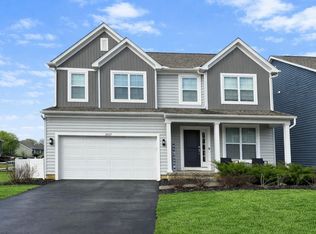
- $446,2004 bd2 ba1.1k sqft2627 Batesville Dr, Blacklick, OH 43004Off Market
- $476,0004 bd2 ba1k sqft9045 Farlington Dr, Blacklick, OH 43004Off Market
- $540,0004 bd3 ba2.4k sqft2607 Batesville Dr, Blacklick, OH 43004Sold
- $499,4004 bd2 ba1.1k sqft2643 Batesville Dr, Blacklick, OH 43004Off Market
- $515,0004 bd3 ba2k sqft9105 Farlington Dr, Blacklick, OH 43004Sold
- $544,3004 bd3 ba2.5k sqft9039 Farlington Dr, Blacklick, OH 43004Off Market
- $501,2004 bd2 ba686 sqft2649 Batesville Dr, Blacklick, OH 43004Off Market
A local agent can set up tours, give advice and negotiate with sellers.
A local lender can help you make sure your offer is ready when you are.
Similar homes
- $575,0004 bd3 ba2.6k sqft2674 Carmie Dr E, Blacklick, OH 43004For Sale

 MLS ID #226025441, Jeff Ramm, Coldwell Banker Realty. Columbus and Central Ohio Regional MLS
 - $559,9003 bd2 ba2k sqft2753 Newbern Dr W, Blacklick, OH 43004For Sale
 MLS ID #226027808, Jaysen E Barlow, Sell For One Percent. Columbus and Central Ohio Regional MLS
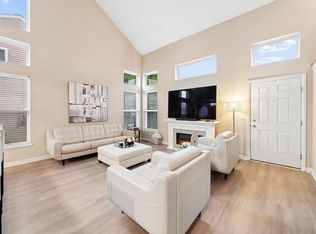
 - $554,9003 bd3 ba2.2k sqft7642 Hutton St, Blacklick, OH 43004For Sale
 MLS ID #226024970, Gena L Latimer, Coldwell Banker Realty. Columbus and Central Ohio Regional MLS
 - $454,0004 bd4 ba2.8k sqft8645 Conestoga Valley Dr, Blacklick, OH 43004For Sale
 MLS ID #226029996, Pamela S Oddi, Keller Williams Greater Cols. Columbus and Central Ohio Regional MLS
 - $399,9003 bd3 ba2.2k sqft7913 Birch Creek Dr, Blacklick, OH 43004For SaleMLS ID #226029461, Abi C Odari, Red 1 Realty. Columbus and Central Ohio Regional MLS
- $399,9003 bd3 ba1.9k sqft7975 Ashenden Dr, Blacklick, OH 43004For SaleMLS ID #226027683, Todd V Berrien, Coldwell Banker Realty. Columbus and Central Ohio Regional MLS
- $549,9994 bd3 ba3.1k sqft611 Timber Valley Dr, Pataskala, OH 43062For SaleMLS ID #226018792, Premgopal Thapa, Red 1 Realty. Columbus and Central Ohio Regional MLS
- $340,0003 bd3 ba1.8k sqft7911 Ashenden Dr, Blacklick, OH 43004For SaleMLS ID #226023915, Carma Godby, NextHome Experience. Columbus and Central Ohio Regional MLS
- $580,0004 bd4 ba3k sqft427 Pioneer Way, Pataskala, OH 43062For SaleMLS ID #226030648, Amy G Clark, Cutler Real Estate. Columbus and Central Ohio Regional MLS
- $599,9004 bd4 ba3.6k sqft6298 Fox Hollow Dr, Galena, OH 43021For SaleMLS ID #226024797, Paige Bryant, Coldwell Banker Realty. Columbus and Central Ohio Regional MLS
- $575,9994 bd3 ba2.8k sqft5794 Pennyflower Ct, Westerville, OH 43081For SaleMLS ID #226012445, Alexander Q Mulcahy, EXP Realty, LLC. Columbus and Central Ohio Regional MLS
- $529,9005 bd3 ba3.2k sqft195 Preserve Dr, Pickerington, OH 43147For SaleMLS ID #226017343, Madhu Parajuli, Howard Hanna Real Estate Svcs. Columbus and Central Ohio Regional MLS
- $539,9004 bd3 ba2.3k sqft5684 Vance Way, Westerville, OH 43081For SaleMLS ID #226031018, Megan Ann Brown, Engel & Volkers Real Estate Advisors. Columbus and Central Ohio Regional MLS
- $619,0003 bd3 ba2.4k sqft6840 Garden View Dr, Westerville, OH 43082For SaleMLS ID #226032168, Jessica Craig, Engel & Volkers Real Estate Advisors. Columbus and Central Ohio Regional MLS
- $345,0003 bd2 ba1.4k sqft1171 Willow Oak Dr, Blacklick, OH 43004For SaleMLS ID #226013971, Dak Britt, Styer RE Professionals. Columbus and Central Ohio Regional MLS
- $595,0004 bd3 ba3.7k sqft6657 Springview Dr, Westerville, OH 43082For SaleMLS ID #226022436, Tracy T Keffer, Keller Williams Greater Cols. Columbus and Central Ohio Regional MLS
- $499,9004 bd4 ba2.8k sqft104 Palmetto Ct, Etna, OH 43062For SaleMLS ID #226030464, Jayla Johnson, Redfin Corporation. Columbus and Central Ohio Regional MLS
- $550,0003 bd4 ba2.5k sqft7659 Johnstown Utica Rd, Johnstown, OH 43031For SaleMLS ID #226019324, Sam Cooper, Howard Hanna Real Estate Svcs. Columbus and Central Ohio Regional MLS
- $595,0005 bd4 ba3.5k sqft107 Mahogany Dr, Lewis Center, OH 43035For SaleMLS ID #226013285, Andrew Fitzgerald, KW Classic Properties Realty. Columbus and Central Ohio Regional MLS
- $529,9004 bd4 ba3.3k sqft231 Arlington Dr, Pickerington, OH 43147For SaleMLS ID #226023407, Sam Cooper, Howard Hanna Real Estate Svcs. Columbus and Central Ohio Regional MLS
