NEW BUILD • BELOW MARKET VALUE • MOVE-IN READY!
Dreaming of a brand-new home without the time, expense, and hassle of building? This stunning Farm floorplan is ready for you! Featuring a three-car garage, exceptional upgrades, four bedrooms, and sophisticated finishes throughout, this home offers the best of new construction without the wait.
Step inside to an inviting, open floorplan featuring a private den, dining room, spacious great room, and beautifully appointed kitchen. The great room is the perfect place to gather, complete with a beautiful, built-in electric fireplace that adds warmth and ambiance. The kitchen is sure to impress with upgraded quartz countertops, stylish navy-colored cabinetry, brushed gold accents and designer-inspired lighting, creating a space that is both beautiful and functional.
Upstairs, a generous loft provides additional flexible living space, while four spacious bedrooms offer plenty of room for family, guests, or an additional home office. The luxurious primary suite provides a peaceful retreat with a spacious layout and elegant finishes. Three additional bedrooms offer exceptional flexibility, including one with its own private full bath--ideal for guests or multi-generational living. The conveniently located second-floor laundry adds everyday comfort and convenience.
The impressive three-car garage includes an electric vehicle outlet, while the private backyard offers a great space to relax or entertain. Enjoy all that Forest Ridge has to offer, including sidewalks, mature trees, and scenic ponds.
Brand new. Beautifully upgraded. Move-in ready. Available now. Skip the building process and enjoy the benefits of new construction without the wait. Close quickly and make this exceptional home yours! Interest rate reduction information available in Agent to Agent comments.
For sale
$580,000
427 Pioneer Way, Pataskala, OH 43062
4beds
3,000sqft
:
Get pre-qualified$3,919/mo
Single Family Residence
Built in 2025
9,147 Square Feet Lot
$-- Zestimate®
$193/sqft
$42/mo HOA
What's special
Scenic pondsFour bedroomsSophisticated finishes throughoutFour spacious bedroomsPrivate denBeautifully appointed kitchenConveniently located second-floor laundry
- 1 day |
- 241 |
- 2 |
Zillow last checked:
Listing updated:
Listed by:
Amy G Clark 614-596-0211,
Cutler Real Estate,
Kristin M Simpson 614-315-2463,
Cutler Real Estate
Source: Columbus and Central Ohio Regional MLS ,MLS#: 226030648
Facts & features
Interior
Bedrooms & bathrooms
- Bedrooms: 4
- Bathrooms: 4
- Full bathrooms: 3
- 1/2 bathrooms: 1
Heating
- Forced Air
Cooling
- Central Air
Appliances
- Included: Dishwasher, Gas Range, Gas Water Heater, Microwave, Refrigerator
- Laundry: Electric Dryer Hookup
Features
- Flooring: Laminate, Carpet
- Windows: Insulated Windows
- Basement: Full
- Number of fireplaces: 1
- Fireplace features: One, Gas Log
- Common walls with other units/homes: No Common Walls
Interior area
- Total interior livable area: 3,000 sqft
Property
Parking
- Total spaces: 3
- Parking features: Attached
- Garage spaces: 3
Features
- Levels: Two
Lot
- Size: 9,147 Square Feet
- Features: Wooded
Details
- Parcel number: 25506774600.047
Construction
Type & style
- Home type: SingleFamily
- Architectural style: Farmhouse
- Property subtype: Single Family Residence
Condition
- New construction: No
- Year built: 2025
Utilities & green energy
- Sewer: Public Sewer
- Water: Public
Community & HOA
HOA
- Has HOA: Yes
- Amenities included: Sidewalk
- HOA fee: $500 annually
Location
- Region: Pataskala
Financial & listing details
- Price per square foot: $193/sqft
- Annual tax amount: $1,252
- Date on market: 8/13/2026
- Listing terms: VA Loan,FHA,Conventional
Estimated market value
Not available
Estimated sales range
Not available
Not available
Price history
| Date | Event | Price |
|---|---|---|
| 8/13/2026 | Listed for sale | $580,000$193/sqft |
Source:  Columbus and Central Ohio Regional MLS #226030648 Report a problem Columbus and Central Ohio Regional MLS #226030648 Report a problem | ||
Public tax history
Tax history is unavailable.
Monthly payment
Est. payment
Payment breakdown
Explore the cost of this home by adjusting the details. Changes won't be saved.Climate risks
Neighborhood: 43062
Nearby schools
GreatSchools rating
- 6/10Pataskala Elementary SchoolGrades: K-3Distance: 1.4 mi
- 7/10Watkins Middle SchoolGrades: 6-8Distance: 3.6 mi
- 8/10Watkins Memorial High SchoolGrades: 9-12Distance: 3.8 mi
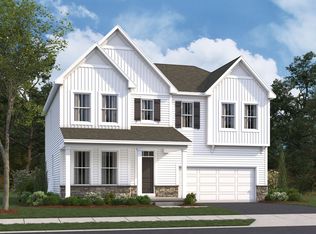
- $609,6604 bd3 ba2.6k sqft429 Pioneer Way, Pataskala, OH 43062New Construction
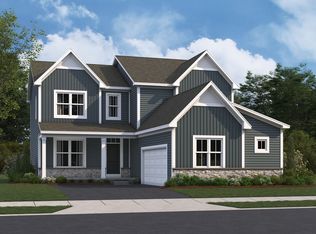
- $590,1203 bd3 ba2.4k sqft431 Pioneer Way, Pataskala, OH 43062New Construction
- $487,5003 bd3 ba1.7k sqft2023 Pine Hills Dr, Pataskala, OH 43062Off Market
- $438,7003 bd3 ba1.4k sqft2021 Pine Hills Dr, Pataskala, OH 43062Off Market
- $545,2004 bd3 ba2.3k sqft2025 Pine Hills Dr, Pataskala, OH 43062Off Market
- $471,3003 bd2 ba1.7k sqft2019 Pine Hills Dr, Pataskala, OH 43062Off Market
- $658,4004 bd4 ba1.8k sqft2027 Pine Hills Dr, Pataskala, OH 43062Off Market
- $502,2003 bd3 ba2k sqft2017 Pine Hills Dr, Pataskala, OH 43062Off Market
A local agent can set up tours, give advice and negotiate with sellers.
A local lender can help you make sure your offer is ready when you are.
Similar homes
- $595,1305 bd3 ba3k sqft542 Creekside Loop S, Pataskala, OH 43062New Construction

 Columbus and Central Ohio Regional MLS
 - $375,0004 bd2 ba2.2k sqft212 Pat Haven Dr, Pataskala, OH 43062For Sale
 MLS ID #226030796, Robert S Stewart, Howard Hanna Real Estate Svcs. Columbus and Central Ohio Regional MLS
 - $424,9004 bd3 ba2.7k sqft393 Shawnee Loop S, Pataskala, OH 43062For Sale
 MLS ID #226030513, Brian J Thompson, Howard Hanna Real Estate Svcs. Columbus and Central Ohio Regional MLS
 - $589,9004 bd2 ba3.5k sqft245 S Main St, Pataskala, OH 43062For Sale
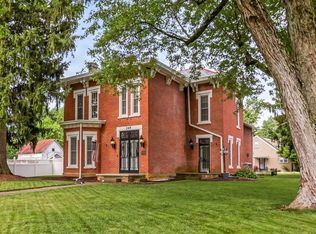 MLS ID #226024729, Brandon Galik, EXP Realty, LLC. Columbus and Central Ohio Regional MLS
 - $586,0004 bd3 ba2.2k sqft599 Carryback Dr SW, Pataskala, OH 43062For SaleMLS ID #226024201, Joan Elflein, Ohio Broker Direct, LLC. Columbus and Central Ohio Regional MLS
- $470,0004 bd3 ba3k sqft200 Hazelton Etna Rd SW, Pataskala, OH 43062For SaleMLS ID #226023695, Brandon Thompson, Red 1 Realty. Columbus and Central Ohio Regional MLS
- $595,7304 bd4 ba2.6k sqft538 Creekside Loop S, Pataskala, OH 43062New ConstructionM/I Homes
- $564,9004 bd3 ba3k sqft400 Waterlily Ln, Pataskala, OH 43062For SaleMLS ID #226026454, Krishna P Bajgai, Howard Hanna Real Estate Svcs. Columbus and Central Ohio Regional MLS
- $609,6604 bd3 ba2.6k sqft429 Pioneer Way, Pataskala, OH 43062New ConstructionM/I Homes
- $--3 bd2 ba1.9k sqft280 S Main St, Pataskala, OH 43062AuctionAuction.com 2
- $525,0004 bd4 ba2.8k sqft155 Heron Ave, Pataskala, OH 43062For SaleMLS ID #226028393, Bhoj R Gurung, Adventure Realty Group, LLC. Columbus and Central Ohio Regional MLS
- from $519,9004 bd3 ba3k sqftFarm Plan, Forest Ridge, Pataskala, OH 43062New ConstructionM/I Homes
- $613,9804 bd3 ba2.9k sqft534 Creekside Loop S, Pataskala, OH 43062New ConstructionM/I Homes
- $590,1203 bd3 ba2.4k sqft431 Pioneer Way, Pataskala, OH 43062New ConstructionM/I Homes
- $425,0004 bd3 ba2.1k sqft206 Oxford Dr, Pataskala, OH 43062For SaleMLS ID #226029710, Sam Cooper, Howard Hanna Real Estate Svcs. Columbus and Central Ohio Regional MLS
- from $464,9904 bd3 ba3.1k sqftBreckenridge Plan, Heron Manor, Pataskala, OH 43062New ConstructionFischer Homes
- $479,0004 bd3 ba3k sqft19 Spike Rush Ct, Etna, OH 43062For SaleMLS ID #226029189, Gretchen Rigsby, Century 21 Frank Frye. Columbus and Central Ohio Regional MLS
- from $445,9904 bd3 ba2.7k sqftJensen Plan, Heron Manor, Pataskala, OH 43062New ConstructionFischer Homes
- $349,9003 bd3 ba1.7k sqft38 George St, Pataskala, OH 43062For SaleMLS ID #226030545, Cheryl Huston, Keller Williams Greater Cols. Columbus and Central Ohio Regional MLS
- $539,9003 bd2 ba1.8k sqft8089 York Rd SW, Pataskala, OH 43062For SaleMLS ID #226029972, Donald E Shaffer, Howard HannaRealEstateServices. Columbus and Central Ohio Regional MLS
