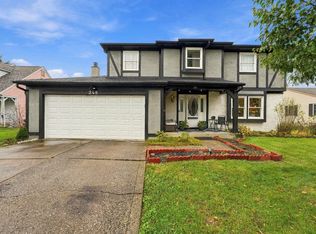
Beautifully transformed two-story colonial in Pickerington’s desirable Melrose subdivision. Standout curb appeal begins with an exterior coated in Sherwin-Williams Rain Refresh self-cleaning paint featuring Cotton Sheets, Worldly Gray, and Urbane Bronze, framed by handcrafted wood shutters and porch post wraps stained in rich October Brown. The grounds showcase professionally curated specimen plantings—including Paperbark Maple, Japanese Maple, Flame Thrower Redbud, Sweetbay Magnolia, Boxwoods, and Evergreens.
Inside, an open floor plan features durable Sherwin-Williams SuperPaint in Agreeable Gray with clean trim, enhanced by designer accents in Sage Green, Pastoral Green, Midnight Blue, and Urbane Bronze. The main level begins in a sunlit front living room with a blue accent wall that flows into a private reading library lined with custom pine wrap-around display shelving. At the heart of the home, the chef’s kitchen showcases stainless steel appliances, a dedicated chimney hood, custom open shelving, and a prep peninsula overlooking an expansive dining room. A heavy-timber sliding barn door reveals the dining focal point: a whitewashed brick fireplace flanked by illuminated sconces against an Urbane Bronze feature wall. A private executive office/den, pantry, half bathroom with backlit LED mirror, and dedicated laundry room with 2025 appliances complete the main floor.
Upstairs features four generous bedrooms, and two full bathrooms. Highlighted by a primary suite with a dressing vanity and ensuite bath boasting a backlit LED mirror, matte black fixtures, and a walk-in glass shower. Outside, enjoy an elevated dining deck, custom fire pit lounge, maturing fruit trees (pear, plum, peach, sweet cherry, sour cherry), and two thornless blackberry bushes. Complete with a new roof (2024), premium RainSoft whole-home water filtration and softening system, and active continuous radon mitigation.
For sale
$525,000
940 Carron Cir, Pickerington, OH 43147
4beds
2,159sqft
Single Family Residence
Built in 1991
0.35 Acres Lot
$-- Zestimate®
$243/sqft
$17/mo HOA
What's special
Four generous bedroomsOpen floor planHeavy-timber sliding barn doorStandout curb appealDedicated chimney hoodTwo thornless blackberry bushesElevated dining deck
- 8 days
- 556
- 18
Likely to sell faster than
Zillow last checked:
Listing updated:
Listed by:
Steven Koleno 804-656-5007,
Beycome Brokerage Realty LLC
Source: Columbus and Central Ohio Regional MLS ,MLS#: 226042408
Facts & features
Interior
Bedrooms & bathrooms
- Bedrooms: 4
- Bathrooms: 3
- Full bathrooms: 2
- 1/2 bathrooms: 1
Heating
- Forced Air
Cooling
- Central Air
Features
- Basement: Full
- Common walls with other units/homes: No Common Walls
Interior area
- Total structure area: 2,159
- Total interior livable area: 2,159 sqft
Property
Parking
- Total spaces: 2
- Parking features: Attached
- Garage spaces: 2
Features
- Levels: Two
Lot
- Size: 0.35 Acres
Details
- Parcel number: 0410459200
Construction
Type & style
- Home type: SingleFamily
- Architectural style: Traditional
- Property subtype: Single Family Residence
Materials
- Foundation: Block
Condition
- New construction: No
- Year built: 1991
Utilities & green energy
- Sewer: Public Sewer
- Water: Public
Community & HOA
HOA
- Has HOA: Yes
- HOA fee: $200 annually
Location
- Region: Pickerington
Financial & listing details
- Price per square foot: $243/sqft
- Tax assessed value: $370,950
- Annual tax amount: $5,935
- Date on market: 11/9/2026
- Listing terms: Other,VA Loan,FHA,Conventional
Estimated market value
Not available
Estimated sales range
Not available
Not available
Price history
| Date | Event | Price |
|---|---|---|
| 11/9/2026 | Listed for sale | $525,000+90.9%$243/sqft |
Source:  Columbus and Central Ohio Regional MLS #226042408 Report a problem | ||
| 8/28/2020 | Sold | $275,000+3.8%$127/sqft |
Source: Columbus and Central Ohio Regional MLS #220025871 Report a problem | ||
| 8/4/2020 | Pending sale | $264,900$123/sqft |
Source: e-Merge Real Estate #220025871 Report a problem | ||
| 8/3/2020 | Listed for sale | $264,900+70.9%$123/sqft |
Source: e-Merge Real Estate #220025871 Report a problem | ||
| 8/4/1997 | Sold | $155,000$72/sqft |
Source: Public Record Report a problem | ||
Public tax history
| Year | Property taxes | Tax assessment |
|---|---|---|
| 2025 | $5,935 +12.9% | $129,840 +25.5% |
| 2024 | $5,256 +7.7% | $103,480 |
| 2023 | $4,878 -0.3% | $103,480 |
| 2022 | $4,894 +8.6% | $103,480 +27.5% |
| 2021 | $4,508 -2.9% | $81,170 |
| 2020 | $4,643 -1.2% | $81,170 |
| 2019 | $4,702 +4.9% | $81,170 +19.4% |
| 2018 | $4,481 -0.3% | $67,970 +0.7% |
| 2017 | $4,494 +0.5% | $67,490 |
| 2016 | $4,473 +5.6% | $67,490 +11.6% |
| 2015 | $4,237 +3.9% | $60,450 |
| 2014 | $4,079 +5.9% | $60,450 |
| 2013 | $3,851 -2.2% | $60,450 |
| 2012 | $3,939 -0.4% | $60,450 -2.8% |
| 2011 | $3,955 +8.3% | $62,180 |
| 2010 | $3,653 -1.6% | $62,180 -5% |
| 2009 | $3,711 +3.6% | $65,440 0% |
| 2008 | $3,581 -0.6% | $65,447 0% |
| 2007 | $3,601 -9.7% | $65,450 -9.2% |
| 2006 | $3,988 +5.9% | $72,118 |
| 2005 | $3,766 +1.9% | $72,118 |
| 2004 | $3,697 +6.3% | $72,118 +13% |
| 2003 | $3,477 +13% | $63,819 |
| 2002 | $3,076 +6.4% | $63,819 |
| 2001 | $2,890 +8.7% | $63,819 +17.6% |
| 2000 | $2,660 | $54,250 |
Find assessor info on the county website
Monthly payment
Est. payment
Payment breakdown
Explore the cost of this home by adjusting the details. Changes won't be saved.Climate risks
Neighborhood: 43147


Similar homes
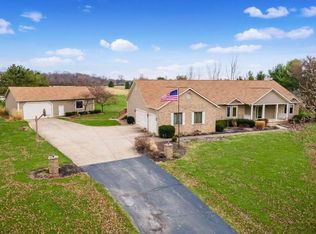
- $484,9004 bd3 ba2.6k sqft233 Durand St, Pickerington, OH 43147For Sale
 MLS ID #226042344, Donald E Shaffer, Howard HannaRealEstateServices. Columbus and Central Ohio Regional MLS
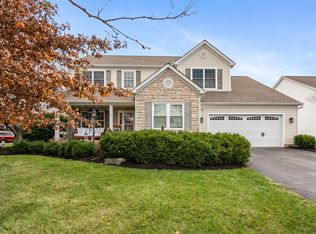
- $415,0004 bd3 ba1.9k sqft9339 Harness Ct NW, Pickerington, OH 43147For Sale
 MLS ID #226041968, Sharyn N Rigsbee, Coldwell Banker Realty. Columbus and Central Ohio Regional MLS
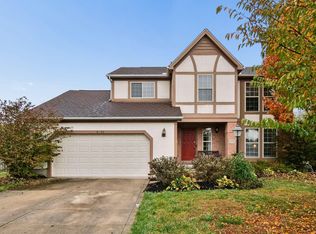
- $499,0004 bd3 ba2.7k sqft327 Pagoda Ct, Pickerington, OH 43147For Sale
 MLS ID #226039470, Vadim Barash, NextHome Experience. Columbus and Central Ohio Regional MLS
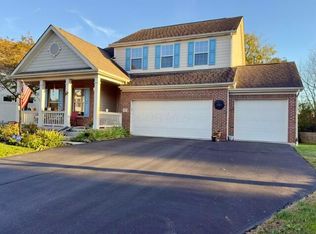
- $320,0004 bd3 ba2.1k sqft248 Colony Park Dr, Pickerington, OH 43147For Sale
 MLS ID #226042267, Carlton A Churchill, Red 1 Realty. Columbus and Central Ohio Regional MLS
- $397,5004 bd3 ba1.9k sqft11490 Forest Lane Ave NW, Pickerington, OH 43147For SaleMLS ID #226033163, James E Ross, Red 1 Realty. Columbus and Central Ohio Regional MLS
- $339,9994 bd3 ba2.1k sqft11589 Milnor Rd, Pickerington, OH 43147For SaleMLS ID #226026226, Samson Foster, KW Classic Properties Realty. Columbus and Central Ohio Regional MLS
- $397,5004 bd2 ba2.1k sqft9191 Carriage Ln, Pickerington, OH 43147For SaleMLS ID #226034705, Teresa Barry, e-Merge Real Estate. Columbus and Central Ohio Regional MLS
- $349,9003 bd3 ba1.6k sqft12236 Woodsfield Cir W, Pickerington, OH 43147For SaleMLS ID #226041959, Donna M Brozovich, e-Merge Real Estate. Columbus and Central Ohio Regional MLS
- $599,0004 bd3 ba2.7k sqft7634 Heatherwood Dr NW, Canal Winchester, OH 43110For SaleMLS ID #226042192, Candice M Evans, Coldwell Banker Realty. Columbus and Central Ohio Regional MLS
- $499,9003 bd3 ba1.8k sqft6885 Castlewood Dr S, Carroll, OH 43112For SaleMLS ID #226039525, Gina Marie Matos, Howard HannaRealEstateServices. Columbus and Central Ohio Regional MLS
- $585,0004 bd3 ba3.1k sqft6161 Dietz Dr, Canal Winchester, OH 43110For SaleMLS ID #226042419, Paul R Ritter, RE/MAX Partners. Columbus and Central Ohio Regional MLS
- $375,0004 bd3 ba2.4k sqft2138 Acadia Pl, Reynoldsburg, OH 43068For SaleMLS ID #226042169, Vincent J Oddi, Keller Williams Greater Cols. Columbus and Central Ohio Regional MLS
- $524,9003 bd3 ba2.7k sqft1210 Chester Way NW, Canal Winchester, OH 43110For SaleMLS ID #226030450, Sharon L Miller, RE/MAX ONE. Columbus and Central Ohio Regional MLS
- $599,9004 bd3 ba2.6k sqft8300 Kennedy Rd, Blacklick, OH 43004For SaleMLS ID #226013803, Jon Bolon, Red 1 Realty. Columbus and Central Ohio Regional MLS
- $529,9003 bd2 ba1.9k sqft5289 Hazelton Etna Rd SW, Pataskala, OH 43062For SaleMLS ID #226033146, Bradley Clarizio, Red 1 Realty. Columbus and Central Ohio Regional MLS
- $458,0004 bd3 ba3k sqft19 Spike Rush Ct, Etna, OH 43062For SaleMLS ID #226029189, Gretchen Rigsby, Century 21 Frank Frye. Columbus and Central Ohio Regional MLS
- $574,9005 bd2 ba2.3k sqft12345 Cherry Ln, Millersport, OH 43046For SaleMLS ID #225024885, Kathleen H Fornes, Making Dreams Realty LLC. Columbus and Central Ohio Regional MLS
- $299,0003 bd2 ba1.5k sqft3075 Sun Valley Dr, Pickerington, OH 43147For SaleMLS ID #226033573, Sharyn N Rigsbee, Coldwell Banker Realty. Columbus and Central Ohio Regional MLS
- $434,9004 bd3 ba2.2k sqft6487 Hilliard Dr, Canal Winchester, OH 43110For SaleMLS ID #226034901, Kelly Abbott, Howard Hanna Real Estate Svcs. Columbus and Central Ohio Regional MLS
- $499,9004 bd3 ba2.5k sqft7456 New Albany Condit Rd, New Albany, OH 43054For SaleMLS ID #226034781, Brian Kelly, RE/MAX Connection. Columbus and Central Ohio Regional MLS
