*4 Car Garage!* Be sure to inquire about our current incentive and how to we can help buy down your interest rate. This Liberty floorplan blends timeless design with Spacious, Functional living, making it an exceptional choice for growing families and those who love to entertain. A Soaring two-story ceiling in the great room creates a dramatic focal point, filling the home with natural light and an open, inviting atmosphere. The thoughtfully designed main floor features a private office, perfect for working from home or creating a quiet retreat. The kitchen flows seamlessly into the dining and great room, offering an ideal space for everyday living and gathering with family and friends. Upstairs, a generous loft provides additional flexible living space for a media room, play area, or lounge, while the well-appointed bedrooms offer comfort and privacy for everyone in the household. An unfinished basement allows you to personalize the home as your needs evolve, whether you envision additional bedrooms, a home gym, theater room, or entertainment space. The spacious 4-car garage provides abundant room for vehicles, outdoor gear, storage, or hobbies. This home offers the perfect balance of elegant design and everyday convenience, just steps from Maple Grove Park and surrounded by stunning mountain views. It's a home designed to grow with you while providing the comfort, flexibility, and quality craftsmanship Regal Homes is known for. Buyer to verify all information.
Pending
$885,000
2564 W Aurora Ave #308, Mapleton, UT 84664
4beds
3,852sqft
Single Family Residence
Built in 2026
9,147 Square Feet Lot
$-- Zestimate®
$230/sqft
$25/mo HOA
What's special
Open inviting atmosphereNatural lightTimeless designPrivate officeSpacious functional living
- 5 days
- 20
- 0
Zillow last checked:
Listing updated:
Listed by:
Gary Hansen 801-598-4949,
Regal Homes Realty,
David Rose,
Regal Homes Realty
Source: UtahRealEstate.com,MLS#: 2189771
Facts & features
Interior
Bedrooms & bathrooms
- Bedrooms: 4
- Bathrooms: 4
- Full bathrooms: 3
- 1/2 bathrooms: 1
- Partial bathrooms: 1
Rooms
- Room types: Great Room
Primary bedroom
- Level: Second
Heating
- Forced Air, Central
Cooling
- Central Air, Ceiling Fan(s)
Appliances
- Included: Portable Dishwasher, Range Hood, Disposal, Oven
Features
- Walk-In Closet(s)
- Flooring: Laminate, Tile
- Doors: Sliding Doors
- Basement: Full
- Number of fireplaces: 1
Interior area
- Total structure area: 3,852
- Total interior livable area: 3,852 sqft
- Finished area above ground: 2,708
Property
Parking
- Total spaces: 11
- Parking features: Secured, Secured Parking
- Attached garage spaces: 4
- Uncovered spaces: 7
Features
- Levels: Two
- Stories: 3
- Patio & porch: Porch, Open Porch
- Exterior features: Entry (Foyer)
- Has view: Yes
- View description: Mountain(s)
Lot
- Size: 9,147 Square Feet
- Features: Curb & Gutter
- Topography: Terrain
- Residential vegetation: Landscaping: Full
Details
- Parcel number: 669040308
- Zoning: RES
- Zoning description: Single-Family
Construction
Type & style
- Home type: SingleFamily
- Property subtype: Single Family Residence
Materials
- Stucco, Cement Siding
- Roof: Asphalt
Condition
- Blt./Standing
- New construction: No
- Year built: 2026
Utilities & green energy
- Sewer: Public Sewer, Sewer: Public
- Water: Culinary, Irrigation
- Utilities for property: Natural Gas Connected, Electricity Connected, Sewer Connected, Water Connected
Community & HOA
Community
- Features: Sidewalks
- Subdivision: Parkside At Sunrise Ranch
HOA
- Has HOA: Yes
- Amenities included: Barbecue, Picnic Area, Playground
- HOA fee: $25 monthly
Location
- Region: Mapleton
Financial & listing details
- Price per square foot: $230/sqft
- Annual tax amount: $1
- Date on market: 10/7/2026
- Listing terms: Cash,Conventional,FHA,VA Loan
- Inclusions: Ceiling Fan, Dishwasher: Portable, Range, Range Hood
- Acres allowed for irrigation: 0
- Electric utility on property: Yes
- Road surface type: Paved
Estimated market value
Not available
Estimated sales range
Not available
Not available
Price history
| Date | Event | Price |
|---|---|---|
| 10/7/2026 | Pending sale | $885,000$230/sqft |
Source:  UtahRealEstate.com #2189771 Report a problem UtahRealEstate.com #2189771 Report a problem | ||
| 10/7/2026 | Listed for sale | $885,000$230/sqft |
Source: UtahRealEstate.com #2189771 Report a problem | ||
Public tax history
Tax history is unavailable.
Monthly payment
Est. payment
Payment breakdown
Explore the cost of this home by adjusting the details. Changes won't be saved.Climate risks
Neighborhood: 84664
Nearby schools
Schools provided by the listing agent
- Elementary: Maple Ridge
- Middle: Mapleton Jr
- High: Maple Mountain
- District: Nebo
Source: UtahRealEstate.com. This data may not be complete. We recommend contacting the local school district to confirm school assignments for this home.
Similar homes
- $840,0006 bd4 ba3.7k sqft1447 W Meadow Ln, Mapleton, UT 84664For Sale

 MLS ID #2189702, Joshua Sterling, RE/MAX Associates. UtahRealEstate.com
 - from $897,0004 bd4 ba2.8k sqftKensington Plan, Parkside at Sunrise Ranch, Mapleton, UT 84664New Construction
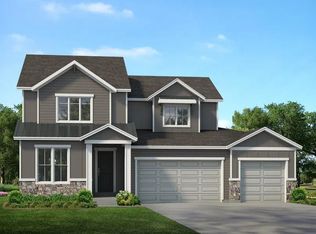 Regal Homes
 - from $849,0003 bd4 ba2.5k sqftFairmount Plan, Parkside at Sunrise Ranch, Mapleton, UT 84664New Construction
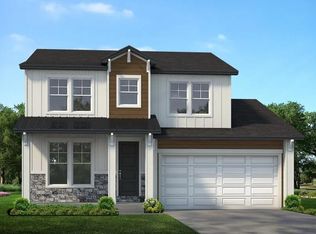 Regal Homes
 - $779,0003 bd4 ba3.9k sqft79 S Crimson Way #307, Mapleton, UT 84664For Sale
 MLS ID #2188138, Gary Hansen, Regal Homes Realty. UtahRealEstate.com
 - $1,150,0005 bd4 ba4.8k sqft259 S Chamberlain St, Mapleton, UT 84664For SaleMLS ID #2190602, Brent Parker, Core Utah Real Estate. UtahRealEstate.com
- $870,0003 bd3 ba4.1k sqft293 N Pheasant Dr, Mapleton, UT 84664For SaleMLS ID #2142567, Bryce Anderson, Intermountain Properties. UtahRealEstate.com
- $849,0004 bd3 ba3.5k sqft538 N Legend Way #505, Mapleton, UT 84664For SaleMLS ID #2187980, Gary Hansen, Regal Homes Realty. UtahRealEstate.com
- $715,0006 bd4 ba3.4k sqft972 S Vine St, Mapleton, UT 84664For SaleMLS ID #2188843, Robyn Roberts, Omnia Real Estate. UtahRealEstate.com
- $884,9004 bd3 ba3.3k sqft1378 N 1500 W #8, Mapleton, UT 84664New ConstructionMLS ID #2155708, Quintin Mortensen, Arive Realty. UtahRealEstate.com
- $650,0004 bd4 ba2.8k sqft2706 W Maple St #285, Mapleton, UT 84664For SaleMLS ID #2188983, Sally Alley, Berkshire Hathaway HomeServices Utah Properties (North Salt Lake). UtahRealEstate.com
- $625,0005 bd4 ba2.3k sqft1764 W 1200 N, Mapleton, UT 84664For SaleMLS ID #2190297, Michelle L Andersen, Realtypath LLC (Premier). UtahRealEstate.com
- $779,0003 bd2 ba3.2k sqft2559 W Aurora Ave N #292, Mapleton, UT 84664New ConstructionMLS ID #2142426, Gary Hansen, Regal Homes Realty. UtahRealEstate.com
- $739,0003 bd3 ba3.2k sqft58 S Crimson Way #306, Mapleton, UT 84664For SaleMLS ID #2169345, Gary Hansen, Regal Homes Realty. UtahRealEstate.com
- $918,9004 bd3 ba3.9k sqft1524 W 1400 N #2, Mapleton, UT 84664New ConstructionMLS ID #2155703, Zachary N Morrell, Arive Realty. UtahRealEstate.com
- $748,5005 bd4 ba3.9k sqft1123 S Wildflower Ln, Mapleton, UT 84664For SaleMLS ID #2186036, Sharee M Killpack, Territory Land Real Estate. UtahRealEstate.com
