Skip main navigation
Closed
  • $49,900

    25643 S Firestone Dr, Monee, IL 60449

    3beds
    --sqft
    Manufactured Home, Single Family Residence
    Built in 2000
    6,000 Square Feet Lot
    $59,500 Zestimate®
    $--/sqft
    $2,228 Estimated rent

    Home value

    $59,500

    $49,000 - $73,000

    $2,228/mo

    Zestimate® history
    Loading
    Loading...

    Owner options

    List your home for rent

    $2,228/mo

    Rent Zestimate®

    Find your next renter with Zillow Rental Manager. Plus, with online applications, you can quickly screen prospective tenants – for free.

    Learn more

    $2,228/mo

    Rent Zestimate®

    Refinance and save

    $301/mo

    Est. payment

    Refinancing to a lower rate could help reduce your monthly payments and save thousands over the life of the loan.

    See today's rates

    $301/mo

    Est. payment

    Explore your selling options

    Work with a Zillow partner agent

    Leverage their expertise and Zillow's premium Showcase listings to get your home seen by more buyers.

    Get started

    List with your own agent

    Get your home in front of millions of buyers by listing it on Zillow.

    Learn how to do it

    Sell it yourself

    Take full control of how buyers see your home on Zillow by listing For Sale by Owner (FSBO).

    List your home

    What's special

    Golf vistaGolf course lotNew kitchen floorNewer blinds
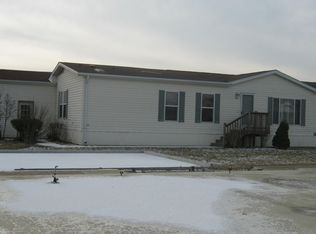
    Fantastic recently updated 3br 2ba 2000 Commodore Home with a lot of NEWS Newer Furnace and A/C, newer blinds, freshly painted, new upgraded carpet t/o, new kitchen floor and new skylights. 2014 Water heater. Deck in the rear of the home. All Room Sizes Are Approximate. Golf Vista is a 55+ golf course community and park approval is needed before moving in. At least one of the primary residents must be 55 or older. This lot has no one behind you and this is not a golf course lot so the rent is $112 less per month.

    Zillow last checked:

    Listing updated:

    Listing courtesy of:

    William Dennis 708-932-0522,

    Village Realty, Inc.

    Bought with:

    Tim Witkowski

    Timothy A. Witkowski

    Source: MRED as distributed by MLS GRID,MLS#: 11812565MLS Logo

    Facts & features

    Interior

    Bedrooms & bathrooms
    • Bedrooms: 3
    • Bathrooms: 2
    • Full bathrooms: 2
    Primary bedroom
    • Features: Flooring (Carpet), Window Treatments (All), Bathroom (Full, Double Sink, Tub & Separate Shwr)
    • Area: 156 Square Feet
    • Dimensions: 12X13
    Bedroom 2
    • Features: Flooring (Carpet), Window Treatments (All)
    • Area: 90 Square Feet
    • Dimensions: 10X9
    Bedroom 3
    • Features: Flooring (Carpet), Window Treatments (All)
    • Area: 130 Square Feet
    • Dimensions: 10X13
    Dining room
    • Features: Flooring (Carpet), Window Treatments (All)
    • Area: 169 Square Feet
    • Dimensions: 13X13
    Kitchen
    • Features: Kitchen (Eating Area-Table Space), Flooring (Vinyl), Window Treatments (All)
    • Area: 247 Square Feet
    • Dimensions: 19X13
    Laundry
    • Features: Flooring (Vinyl)
    Living room
    • Features: Flooring (Carpet), Window Treatments (Blinds, Curtains/Drapes)
    • Area: 270 Square Feet
    • Dimensions: 15X18
    Heating
    • Natural Gas
    Cooling
    • Central Air
    Appliances
    • Included: Range, Dishwasher, Refrigerator, Washer, Dryer
    • Laundry: Gas Dryer Hookup, In Unit
    Features
    • Windows: Screens, Skylight(s), Drapes

    Property

    Parking
    • Total spaces: 1.5
    • Parking features: Garage Door Opener, On Site, Garage Owned, Detached, Garage
    • Garage spaces: 1.5
    • Has uncovered spaces: Yes
    Accessibility
    • Accessibility features: No Disability Access
    Features
    • Patio & porch: Deck
    Lot
    • Size: 6,000 sqft
    • Dimensions: 60X100
    Details
    • Special conditions: None

    Construction

    Type & style
    • Home type: MobileManufactured
    • Property subtype: Manufactured Home, Single Family Residence
    Materials
    • Vinyl Siding
    • Roof: Asphalt
    Condition
    • New construction: No
    • Year built: 2000
    Details
    • Builder model: SK514A

    Utilities & green energy

    • Sewer: Public Sewer
    • Water: Public

    Community & neighborhood

    Community
    • Community features: Clubhouse, Curbs, Street Paved, Other
    Location
    • Region: Monee
    • Subdivision: Golf Vista

    Other

    Other facts
    • Body type: Double Wide
    • Listing terms: Cash
    • Ownership: Leasehold

    Price history

    DateEventPrice
    9/29/2023Sold$49,900
    Source: MRED as distributed by MLS GRID #11812565 Report a problem
    8/14/2023Listed for sale$49,900
    Source: MRED as distributed by MLS GRID #11812565 Report a problem
    8/12/2023Contingent$49,900
    Source: MRED as distributed by MLS GRID #11812565 Report a problem
    7/26/2023Price change$49,900-7.4%
    Source: MRED as distributed by MLS GRID #11812565 Report a problem
    6/20/2023Listed for sale$53,900
    Source: MRED as distributed by MLS GRID #11812565 Report a problem

    Public tax history

    Tax history is unavailable.

    Neighborhood: 60449

    Nearby schools

    GreatSchools rating
    Schools provided by the listing agent
    • District: 201U

    Source: MRED as distributed by MLS GRID. This data may not be complete. We recommend contacting the local school district to confirm school assignments for this home.