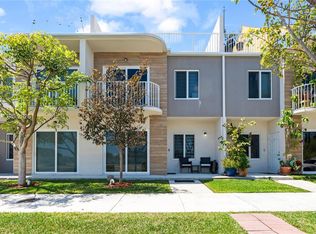
Spectacular Dual-Master Oasis with Panoramic Rooftop Deck Dual-Master Luxury Meets 360-Degree Views: 4 BR / 3.5 BA Masterpiece with Full-Footprint Rooftop Deck Property Overview Welcome to a masterfully designed contemporary home that perfectly balances multi-generational luxury with unparalleled outdoor living. Boasting a rare **dual primary suite layout** and a jaw-dropping rooftop oasis, this 4-bedroom, 3.5-bathroom property is engineered for both sophisticated entertaining and private relaxation. Key Features Bedrooms: 4 (Including 2 Primary Suites) Bathrooms: 3.5 Outdoor Living: Private 2nd-floor balcony + Full-footprint rooftop deck Layout: Seamless flow with optimal privacy between levels Detailed Floor Plan & Walkthrough First Floor: Accessible Luxury & Entertainment Main Living Space: An open-concept living and dining area designed for seamless hosting, anchored by a convenient, stylish half-bath (powder room) for guests. Downstairs Primary Suite: A spacious, easily accessible first-floor Master Bedroom featuring a walk-in closet and a spa-like en-suite bathroom perfect for guests, in-laws, or single-level daily living. Second Floor: Private Quarters & Balcony Views Upstairs Primary Suite: A grand second Master Bedroom serving as a true sanctuary, complete with its own private balcony your personal spot for morning coffee. Additional Bedrooms: Two generously sized secondary bedrooms with ample closet space, perfect for family, a home office, or a fitness studio. Full Guest Bath: A well-appointed full bathroom servicing the secondary bedrooms. The Crown Jewel: The Rooftop Deck Entire Footprint Horizon Deck: Spanning the *entire footprint* of the home, this massive rooftop deck is an entertainer's ultimate dream. 360-Degree Unobstructed Views: Positioned perfectly to capture both the morning glow and the evening painted skies, offering front-row seats to **both breathtaking sunrises in the east and vibrant sunsets in the west. Agent Notes Properties with dual primary suites are incredibly rare and highly sought after for modern living arrangements. Combined with a rooftop deck that spans the entire home, this property is a unique gem that won't stay on the market long. Schedule your private tour today to experience the sunrises and sunsets for yourself! Lease Duration: Fixed-term 12-month lease. Monthly Rent: Due in full on or before the 1st of each calendar month. Late Fees: Rent is considered late on the 2nd day of the month; a standard late fee applies if not paid by the designated grace period deadline. Security Deposit: Required in full upon lease signing and held in a secure, local Florida banking institution in compliance with Florida Statute 83.49. Deposit Return: Refunded within 15 days of move-out if no damages occur, or a written claim will be sent via certified mail within 30 days per Florida law. Landlord Maintenance Responsibilities: Structural integrity, roof upkeep, plumbing, major appliances, and complete compliance with all local Florida building, housing, and health codes. Tenant Maintenance Responsibilities: Keeping the premises clean, timely garbage disposal, immediate reporting of leaks or maintenance defects, and regular HVAC filter replacement. Landlord Right of Entry: Minimum 24 hours' advance notice required for all non-emergency repairs, maintenance, and routine inspections, conducted between 7:30 AM and 8:00 PM per Florida Statute 83.53. Occupancy Restrictions: Restricted entirely to private residential use by the approved, signing tenants. Long-term guests require prior written authorization. Property Rules: Strict non-smoking policy enforced indoors. Subletting is prohibited without explicit, written landlord consent. Required Legal Disclosures: Standard Florida Radon Gas notification, separate mandatory Flood Disclosure, and federal Lead-Based Paint documentation (if the property structure predates 1978) are executed with the lease. No Subleasing or Assignment: Subleasing, short-term rentals (such as Airbnb or VRBO), or assigning any portion of the lease to another party is strictly prohibited without the express, prior written consent of the landlord.
This property is not currently displayed as for sale or rent on Zillow. This may be different from what's on other websites or public sources.