Skip main navigation
Off market
  • $1,096,300

    2565 Champa St, Denver, CO 80205

    3beds
    2,644sqft
    Townhouse
    Built in ----
    -- sqft lot
    $1,096,300 Zestimate®
    $415/sqft
    $4,611 Estimated rent

    Home value

    $1,096,300

    $1.04M - $1.15M

    $4,611/mo

    Zestimate® history
    Loading
    Loading...

    Owner options

    List your home for rent

    $4,611/mo

    Rent Zestimate®

    Find your next renter with Zillow Rental Manager. Plus, with online applications, you can quickly screen prospective tenants – for free.

    Learn more

    $4,611/mo

    Rent Zestimate®

    Refinance and save

    $5,082/mo

    Est. payment

    Refinancing to a lower rate could help reduce your monthly payments and save thousands over the life of the loan.

    See today's rates

    $5,082/mo

    Est. payment

    Explore your selling options

    Work with a Zillow partner agent

    Leverage their expertise and Zillow's premium Showcase listings to get your home seen by more buyers.

    Get started

    List with your own agent

    Get your home in front of millions of buyers by listing it on Zillow.

    Learn how to do it

    Sell it yourself

    Take full control of how buyers see your home on Zillow by listing For Sale by Owner (FSBO).

    List your home

    What's special

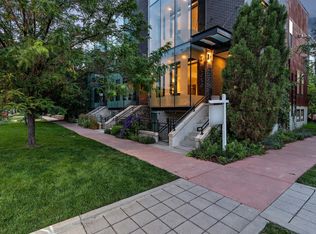
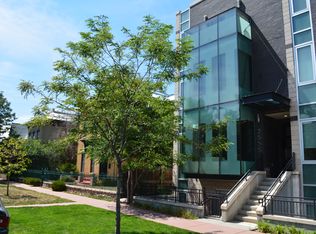
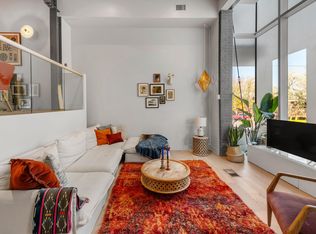
    Sophisticated, modern architectural masterpiece in the heart of Denver's River North Art District (RiNo). This award-winning residence blends historic charm with modern design, offering an unparalleled lifestyle for discerning renters. Key Features Rooftop Oasis: Unwind in the private rooftop hot tub while taking in panoramic views of the Rocky Mountains and Denver skyline. Architectural Excellence: Originally remodeled in 2005 by acclaimed architects, the home preserves original structural elements while introducing contemporary aesthetics. Spacious Living: 3 bedrooms and 3.5 bathrooms on 4 stories, including a master suite with dual vanities and a private bathroom for the second bedroom. Modern Amenities: State-of-the-art kitchen, granite surfaces, dining area for ten, and two additional balconies. Double-glazed insulation for energy efficiency and noise reduction. Flexible Spaces: Versatile room layout that can be tailored to your individual needs, be it a guest bedroom, home office, kid's room, or nursery. 3-storey internal atrium with skylight, creating natural cooling during the Summer and air circulation for health and wellness. Prime Location Situated in Denver's vibrant RiNo district, this home is steps away from: Art and Culture: Explore local galleries, studios, and the renowned Denver Graffiti Tour . Top Restaurants: Indulge in nearby eateries like Safta and The Source Market Hall . Entertainment: Enjoy live music at venues such as Mission Ballroom and Nocturne Jazz Club . Convenience: Benefit from easy access to public transit, free street parking, and an optional garage space. Additional Amenities Private hot tub on the rooftop terrace. Private garage with extended storage space. Jacuzzi master bathtub. Separate ADU street entrance for privacy and security. Pet-Friendly: Welcoming to pets, with Curtis park just a few minutes walk away. Inclusive Utilities: High-speed WiFi, electricity, water, and gas are included in the rental estimate. Friendly landlord: As long-time Denver residents, we offer personalized recommendations to help you integrate into the local community. If you like luxury, location, views, and art, this is the home for you. Owner pays for wifi, utilities, and hot tub maintenance fees.

    This property is off market, which means it's not currently listed for sale or rent on Zillow. This may be different from what's available on other websites or public sources.

    Zillow last checked:

    Listing updated:

    Source: Zillow Rentals

    Facts & features

    Interior

    Bedrooms & bathrooms
    • Bedrooms: 3
    • Bathrooms: 4
    • Full bathrooms: 3
    • 1/2 bathrooms: 1
    Cooling
    • Central Air
    Appliances
    • Included: Dishwasher, Dryer, Washer
    • Laundry: In Unit
    Features
    • Flooring: Hardwood
    • Furnished: Yes
    Interior area
    • Total interior livable area: 2,644 sqft

    Property

    Parking
    • Parking features: Attached, Off Street
    • Has attached garage: Yes
    • Details: Contact manager
    Features
    • Exterior features: Bicycle storage, Internet included in rent
    • Has spa: Yes
    • Spa features: Hottub Spa
    Details
    • Parcel number: 0234204023000

    Construction

    Type & style
    • Home type: Townhouse
    • Property subtype: Townhouse

    Utilities & green energy

    • Utilities for property: Internet

    Community & HOA

    Community
    • Deposit fee: $0
    Location
    • Region: Denver

    Financial & listing details

    • Price per square foot: $415/sqft
    • Tax assessed value: $1,293,800
    • Annual tax amount: $6,431
    • Date on market: 5/2/2025
    • Date available: 06/01/2025
    • Lease term: 1 Month

    Price history

    DateEventPrice
    6/11/2025Listing removed$5,499$2/sqft
    Source: Zillow Rentals Report a problem
    5/26/2025Price change$5,499-14.7%$2/sqft
    Source: Zillow Rentals Report a problem
    5/2/2025Listed for rent$6,450-7.9%$2/sqft
    Source: Zillow Rentals Report a problem
    7/17/2024Listing removed--
    Source: REcolorado as distributed by MLS GRID #1951657 Report a problem
    7/15/2024Listed for rent$7,000+7.7%$3/sqft
    Source: REcolorado as distributed by MLS GRID #1951657 Report a problem
    2/14/2023Listing removed--
    Source: Zillow Rentals Report a problem
    1/9/2023Listed for rent$6,500$2/sqft
    Source: Zillow Rentals Report a problem
    10/28/2021Sold$1,140,000+245.5%$431/sqft
    Source: Public Record Report a problem
    6/7/2010Sold$330,000-37.1%$125/sqft
    Source: Public Record Report a problem
    12/16/2009Sold$525,000-8.7%$199/sqft
    Source: Public Record Report a problem
    9/26/2009Price change$575,000-2.5%$217/sqft
    Source: KENTWOOD CITY PROPERTIES #814975 Report a problem
    9/15/2009Price change$590,000-9.2%$223/sqft
    Source: KENTWOOD CITY PROPERTIES #814975 Report a problem
    6/19/2009Price change$650,000-6.5%$246/sqft
    Source: KENTWOOD CITY PROPERTIES #768216 Report a problem
    5/14/2009Listed for sale$695,000+3.7%$263/sqft
    Source: Luxury Real Estate #993929 Report a problem
    9/1/2006Sold$670,000$253/sqft
    Source: Public Record Report a problem

    Public tax history

    YearProperty taxesTax assessment
    2024$6,431 +40.4%$83,000 -4.1%
    2023$4,582 +3.6%$86,510 +50.1%
    2022$4,423 +3.1%$57,620 -2.8%
    2021$4,292 +2.9%$59,280 +2.5%
    2020$4,172 -5.7%$57,851 -0.7%
    2019$4,425 $58,255 +1.8%
    2018$4,425 +0.3%$57,200
    2017$4,412 +5%$57,200 +6.3%
    2016$4,202 +10%$53,790
    2015$3,820 0%$53,790 +16.9%
    2014$3,822 +6.5%$46,000
    2013$3,589 +17.9%$46,000 +7.8%
    2012$3,044 -1.8%$42,690
    2011$3,098 +2.2%$42,690 -8.3%
    2010$3,031 -0.8%$46,530
    2009$3,056 -0.2%$46,530 +1.7%
    2008$3,061 +272.1%$45,760
    2007$823 $45,760 +272.3%
    2006-- $12,290
    Find assessor info on the county website

    Neighborhood: Five Points

    Nearby schools

    GreatSchools rating
    Get a cash offer in 3 minutes
    Find out how much your home could sell for in as little as 3 minutes with a no-obligation cash offer.
    Estimated market value
    $1,096,300
    Get a cash offer in 3 minutes
    Find out how much your home could sell for in as little as 3 minutes with a no-obligation cash offer.
    Estimated market value
    $1,096,300