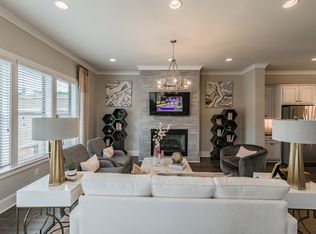
Welcome to 2565 Cherry Birch Lane, where modern design, privacy, and resort-style living come together in one of the most convenient pockets of the Doraville / Dunwoody area. This end-unit townhome offers 2,524 square feet of light-filled, thoughtfully designed space with 9-foot ceilings and an open, airy floor plan that lives large and entertains beautifully. At the heart of the home, the grand quartz island anchors a stunning kitchen featuring stainless steel appliances, abundant cabinetry, and seamless flow into the living and dining areas. Wide hardwood floors and a sleek electric fireplace add warmth and style. With 4 bedrooms and 3.5 baths, there is room for everyone. The spacious primary suite feels like a private retreat, while additional bedrooms offer flexibility for guests, home office, or fitness space. Step outside to your private deck, perfect for morning coffee or evening gatherings. Security and convenience matter, and this gated community delivers both, along with a 2-car garage and easy access to major transportation routes, shopping, dining, and employment centers. The lifestyle here truly sets it apart. Enjoy resort-style amenities including a saltwater pool, bocce ball, fire pit, outdoor grilling area, playground, and dog park. Whether you are hosting friends or unwinding after a long day, this community is designed for connection and ease. Stylish, spacious, and exceptionally located, 2565 Cherry Birch Lane is the home buyers have been waiting for. Come see it. Feel it. Make it yours.
Closed
$535,000
2565 Cherry Birch Ln, Doraville, GA 30360
4beds
2,524sqft
Townhouse
Built in 2021
871 Square Feet Lot
$541,200 Zestimate®
$212/sqft
$3,605 Estimated rent
Home value
$541,200
$498,000 - $584,000
$3,605/mo
Zestimate® history
Owner options
List your home for rent
$3,605/mo
Rent Zestimate®
Find your next renter with Zillow Rental Manager. Plus, with online applications, you can quickly screen prospective tenants – for free.
$3,605/mo
Rent Zestimate®
Refinance and save
$6,514/mo
Est. payment
Refinancing to a lower rate could help reduce your monthly payments and save thousands over the life of the loan.
$6,514/mo
Est. payment
Explore your selling options
Work with a Zillow partner agent
Leverage their expertise and Zillow's premium Showcase listings to get your home seen by more buyers.
Get startedList with your own agent
Get your home in front of millions of buyers by listing it on Zillow.
Learn how to do itSell it yourself
Take full control of how buyers see your home on Zillow by listing For Sale by Owner (FSBO).
List your homeWhat's special
Zillow last checked:
Listing updated:
Listed by:
Todd Haucke 303-641-4295,
Coldwell Banker Realty
Bought with:
Kamal Jain, 448042
Virtual Properties Realty.com
Source: GAMLS,MLS#: 10684465
Facts & features
Interior
Bedrooms & bathrooms
- Bedrooms: 4
- Bathrooms: 4
- Full bathrooms: 3
- 1/2 bathrooms: 1
Rooms
- Room types: Foyer, Laundry
Kitchen
- Features: Breakfast Area, Kitchen Island, Pantry, Solid Surface Counters
Heating
- Central, Forced Air, Natural Gas
Cooling
- Central Air
Appliances
- Included: Dishwasher, Disposal, Gas Water Heater, Microwave, Refrigerator
- Laundry: Upper Level
Features
- Walk-In Closet(s)
- Flooring: Hardwood
- Basement: Bath Finished,Finished,Interior Entry
- Number of fireplaces: 1
- Fireplace features: Living Room
- Common walls with other units/homes: End Unit,No One Above
Interior area
- Total structure area: 2,524
- Total interior livable area: 2,524 sqft
- Finished area above ground: 2,524
- Finished area below ground: 0
Property
Parking
- Total spaces: 2
- Parking features: Attached, Garage
- Has attached garage: Yes
Features
- Levels: Two
- Stories: 2
- Patio & porch: Deck
- Body of water: None
Lot
- Size: 871 Square Feet
- Features: Other
Details
- Parcel number: 18 335 13 065
Construction
Type & style
- Home type: Townhouse
- Architectural style: Brick 3 Side
- Property subtype: Townhouse
- Attached to another structure: Yes
Materials
- Brick
- Foundation: Slab
- Roof: Composition
Condition
- Resale
- New construction: No
- Year built: 2021
Utilities & green energy
- Sewer: Public Sewer
- Water: Public
- Utilities for property: Cable Available, Electricity Available, Natural Gas Available
Community & HOA
Community
- Features: Clubhouse, Pool
- Security: Smoke Detector(s)
- Subdivision: Carver Hills
HOA
- Has HOA: Yes
- Services included: Maintenance Structure, Maintenance Grounds, Reserve Fund, Security
- HOA fee: $3,144 annually
Location
- Region: Doraville
Financial & listing details
- Price per square foot: $212/sqft
- Tax assessed value: $524,200
- Annual tax amount: $9,749
- Date on market: 2/12/2026
- Cumulative days on market: 20 days
- Listing agreement: Exclusive Right To Sell
- Listing terms: Cash,Conventional,FHA
- Electric utility on property: Yes
Price history
| Date | Event | Price |
|---|---|---|
| 3/25/2026 | Sold | $535,000-1.7%$212/sqft |
Source:  GAMLS #10684465 Report a problem GAMLS #10684465 Report a problem | ||
| 3/4/2026 | Pending sale | $544,000$216/sqft |
Source: GAMLS #10684465 Report a problem | ||
| 2/12/2026 | Listed for sale | $544,000+12.7%$216/sqft |
Source: GAMLS #10684465 Report a problem | ||
| 12/8/2025 | Listing removed | $3,600$1/sqft |
Source: FMLS GA #7669082 Report a problem | ||
| 11/13/2025 | Price change | $3,600-1.4%$1/sqft |
Source: FMLS GA #7669082 Report a problem | ||
| 10/21/2025 | Listed for rent | $3,650$1/sqft |
Source: FMLS GA #7669082 Report a problem | ||
| 6/30/2021 | Sold | $482,811$191/sqft |
Source: Public Record Report a problem | ||
Public tax history
| Year | Property taxes | Tax assessment |
|---|---|---|
| 2025 | $9,749 -0.2% | $209,680 -3.9% |
| 2024 | $9,767 +11.4% | $218,280 +10.6% |
| 2023 | $8,767 +0.4% | $197,440 +2.2% |
| 2022 | $8,730 +369.4% | $193,120 +382.8% |
| 2021 | $1,860 -19.1% | $40,000 |
| 2020 | $2,299 -0.3% | $40,000 -20% |
| 2019 | $2,305 -1% | $50,000 |
| 2018 | $2,328 | $50,000 |
Find assessor info on the county website
Neighborhood: 30360
Nearby homes
- $539,9004 bd5 ba2.5k sqft2563 Cherry Birch Ln, Doraville, GA 30360Off Market
- $538,5004 bd4 ba2.5k sqft2563 Cherry Birch Ln #60, Atlanta, GA 30360Off Market

- $559,6004 bd5 ba2.5k sqft2561 Cherry Birch Ln, Doraville, GA 30360Off Market

- $548,0004 bd4 ba2.5k sqft2561 Cherry Birch Ln #61, Atlanta, GA 30360Off Market
- $560,8004 bd4 ba2.5k sqft2559 Cherry Birch Ln #62, Atlanta, GA 30360Off Market
- $516,7504 bd4 ba2.2k sqft2559 Cherry Birch Ln, Doraville, GA 30360For Sale
- $504,5004 bd4 ba2.2k sqft2562 Cherry Birch Ln, Doraville, GA 30360Off Market
- $497,8004 bd4 ba2.2k sqft2562 Cherry Birch Ln #58, Doraville, GA 30360Off Market
Nearby schools
GreatSchools rating
- 6/10Chesnut Elementary SchoolGrades: PK-5Distance: 1 mi
- 5/10Peachtree Middle SchoolGrades: 6-8Distance: 1.2 mi
- 7/10Dunwoody High SchoolGrades: 9-12Distance: 2.7 mi
Schools provided by the listing agent
- Elementary: Chesnut
- Middle: Peachtree
- High: Dunwoody
Source: GAMLS. This data may not be complete. We recommend contacting the local school district to confirm school assignments for this home.
Get a cash offer in 3 minutes
Find out how much your home could sell for in as little as 3 minutes with a no-obligation cash offer.
Estimated market value
$541,200
Get a cash offer in 3 minutes
Find out how much your home could sell for in as little as 3 minutes with a no-obligation cash offer.
Estimated market value
$541,200
- Georgia
- Dekalb County
- Doraville
- 30360
- 2565 Cherry Birch Ln
Nearby cities
Nearby zip codes
Other Doraville Topics
