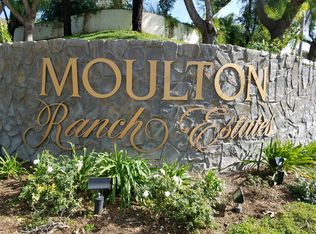
Welcome to this beautiful 4-bedroom, 3-bathroom two-story home in the highly sought-after community of Moulton Ranch. Nestled on a private, single-loaded no-outlet street, this residence offers the perfect combination of comfort, privacy, and opportunity for growth.
Inside, you’ll find a spacious and versatile layout designed for today’s lifestyle. The main level features a bonus room downstairs, ideal for a home office, playroom, or guest space, along with a charming alcove bar perfect for entertaining. Upstairs, the generous bedrooms provide plenty of space for family and guests.
The private yard is a true highlight, offering lush mature fruit trees—including lemon, grapefruit, fig, plum, and orange—creating your own backyard orchard. For those seeking even more outdoor space, the property has potential to expand the lot up the hillside. Enjoy outdoor entertaining and soaking in your private spa.
The garage is equally impressive with a durable epoxy floor, custom cabinetry, and interior-access storage for maximum functionality. This home has also been thoughtfully updated with a newer AC, furnace, water heater, water softener, and complete re-piping, ensuring peace of mind for years to come. A new solar system, available with lease or purchase option, adds energy efficiency and long-term savings.
Experience the best of Moulton Ranch living—a private, serene setting paired with easy access to nearby shopping, dining, and top-rated schools. With its prime location, modern upgrades, and spacious design, this home is a rare opportunity not to be missed.
Sold for $1,985,000
Listed by: Great American RE Services • Adam Fromm • Contact: 949-310-4122
Bought with: Legacy 15 Real Estate Brokers
$1,985,000
25652 Nottingham Ct, Laguna Hills, CA 92653
4beds
3,225sqft
Single Family Residence
Built in 1987
0.4 Acres Lot
$2,000,100 Zestimate®
$616/sqft
$7,970 Estimated rent
Home value
$2,000,100
$1.84M - $2.16M
$7,970/mo
Zestimate® history
Owner options
List your home for rent
$7,970/mo
Rent Zestimate®
Find your next renter with Zillow Rental Manager. Plus, with online applications, you can quickly screen prospective tenants – for free.
$7,970/mo
Rent Zestimate®
Refinance and save
$12,732/mo
Est. payment
Refinancing to a lower rate could help reduce your monthly payments and save thousands over the life of the loan.
$12,732/mo
Est. payment
Explore your selling options
Work with a Zillow partner agent
Leverage their expertise and Zillow's premium Showcase listings to get your home seen by more buyers.
Get startedList with your own agent
Get your home in front of millions of buyers by listing it on Zillow.
Learn how to do itSell it yourself
Take full control of how buyers see your home on Zillow by listing For Sale by Owner (FSBO).
List your homeWhat's special
Backyard orchardPrivate yardSpacious and versatile layoutCustom cabinetryLush mature fruit treesPrivate spaCharming alcove bar
Zillow last checked:
Listing updated:
Listed by:
Adam Fromm DRE #01751084 949-310-4122,
Great American RE Services
Bought with:
John Cirignani, DRE #01280684
Legacy 15 Real Estate Brokers
Diane Cirignani, DRE #01242684
Legacy 15 Real Estate Brokers
Source: CRMLS,MLS#: OC25218182 Originating MLS: California Regional MLS
Originating MLS: California Regional MLSFacts & features
Interior
Bedrooms & bathrooms
- Bedrooms: 4
- Bathrooms: 3
- Full bathrooms: 3
- Main level bathrooms: 1
- Main level bedrooms: 1
Rooms
- Room types: Bathroom, Bedroom, Family Room, Laundry, Other, Retreat, Dining Room
Bedroom
- Features: Multi-Level Bedroom
Bedroom
- Features: Bedroom on Main Level
Bathroom
- Features: Jack and Jill Bath
Bathroom
- Features: Bathtub, Dual Sinks, Granite Counters, Separate Shower, Tub Shower
Kitchen
- Features: Granite Counters, Kitchen Island, Kitchen/Family Room Combo
Other
- Features: Walk-In Closet(s)
Heating
- Central, Fireplace(s)
Cooling
- Central Air
Appliances
- Included: Built-In Range, Convection Oven, Double Oven, Dishwasher, Ice Maker, Microwave, Refrigerator, Water Heater
- Laundry: Electric Dryer Hookup, Gas Dryer Hookup
Features
- Wet Bar, Breakfast Bar, Ceiling Fan(s), Crown Molding, Cathedral Ceiling(s), Separate/Formal Dining Room, Eat-in Kitchen, Open Floorplan, Bar, Bedroom on Main Level, Jack and Jill Bath, Walk-In Closet(s)
- Flooring: Tile, Wood
- Doors: Double Door Entry
- Windows: Double Pane Windows
- Has fireplace: Yes
- Fireplace features: Living Room, Primary Bedroom
- Common walls with other units/homes: No Common Walls
Interior area
- Total interior livable area: 3,225 sqft
Property
Parking
- Total spaces: 3
- Parking features: Door-Multi, Garage, Garage Door Opener
- Attached garage spaces: 3
Features
- Levels: Two
- Stories: 2
- Entry location: 1
- Patio & porch: Rear Porch, Open, Patio, Wrap Around
- Pool features: None
- Has spa: Yes
- Spa features: Heated, In Ground, Private
- Fencing: Chain Link
- Has view: Yes
- View description: Hills
Lot
- Size: 0.4 Acres
- Dimensions: 17600
- Features: 0-1 Unit/Acre, Cul-De-Sac, Lawn, Near Park, Sprinkler System, Yard
Details
- Parcel number: 62756203
- Special conditions: Standard
- Horse amenities: Riding Trail
Construction
Type & style
- Home type: SingleFamily
- Architectural style: Mediterranean
- Property subtype: Single Family Residence
Materials
- Drywall, Concrete, Stucco, Copper Plumbing
- Foundation: Concrete Perimeter
- Roof: Concrete
Condition
- Turnkey
- New construction: No
- Year built: 1987
Utilities & green energy
- Electric: 220 Volts in Garage, 220 Volts in Kitchen, 220 Volts in Laundry, 220 Volts For Spa
- Sewer: Public Sewer
- Water: Public
- Utilities for property: Cable Available, Electricity Available, Natural Gas Available, Phone Available, Sewer Available, Water Connected
Community & HOA
Community
- Features: Biking, Curbs, Hiking, Horse Trails, Park
- Security: Smoke Detector(s)
- Subdivision: Brock Estates (Mr)
HOA
- Has HOA: Yes
- Amenities included: Playground, Trail(s)
- HOA fee: $148 monthly
- HOA name: MR I
- HOA phone: 949-334-6025
Location
- Region: Laguna Hills
Financial & listing details
- Price per square foot: $616/sqft
- Tax assessed value: $1,023,680
- Annual tax amount: $10,456
- Date on market: 10/3/2025
- Cumulative days on market: 121 days
- Listing terms: Cash to Existing Loan
- Exclusions: Solar panels are leased through Tesla. Buyers to assume lease. Please contact agent for more information.
- Road surface type: Paved
Price history
| Date | Event | Price |
|---|---|---|
| 3/6/2026 | Sold | $1,985,000-1.7%$616/sqft |
Source:  CRMLS #OC25218182 Report a problem CRMLS #OC25218182 Report a problem | ||
| 2/5/2026 | Contingent | $2,020,000$626/sqft |
Source: CRMLS #OC25218182 Report a problem | ||
| 1/29/2026 | Price change | $2,020,000-1.4%$626/sqft |
Source: CRMLS #OC25218182 Report a problem | ||
| 12/25/2025 | Price change | $2,049,000-2%$635/sqft |
Source: CRMLS #OC25218182 Report a problem | ||
| 11/10/2025 | Price change | $2,090,000-2.3%$648/sqft |
Source: CRMLS #OC25218182 Report a problem | ||
| 10/16/2025 | Price change | $2,140,000-2.3%$664/sqft |
Source: CRMLS #OC25218182 Report a problem | ||
| 10/3/2025 | Listed for sale | $2,190,000+168.7%$679/sqft |
Source: CRMLS #OC25218182 Report a problem | ||
| 6/5/2012 | Sold | $815,000-0.5%$253/sqft |
Source: Public Record Report a problem | ||
| 5/8/2012 | Listed for sale | $819,000$254/sqft |
Source: First Team Real Estate #S696988 Report a problem | ||
Public tax history
| Year | Property taxes | Tax assessment |
|---|---|---|
| 2025 | $10,456 +1.9% | $1,023,680 +2% |
| 2024 | $10,266 +2.4% | $1,003,608 +2% |
| 2023 | $10,023 +1.8% | $983,930 +2% |
| 2022 | $9,843 +2% | $964,638 +2% |
| 2021 | $9,646 +0.9% | $945,724 +1% |
| 2020 | $9,560 | $936,027 +2% |
| 2019 | $9,560 +2.1% | $917,674 +2% |
| 2018 | $9,367 +4% | $899,681 +2% |
| 2017 | $9,007 | $882,041 +2% |
| 2016 | $9,007 +1.7% | $864,747 +1.5% |
| 2015 | $8,857 +3.5% | $851,758 +2% |
| 2014 | $8,559 | $835,074 +0.5% |
| 2013 | -- | $831,300 +46.9% |
| 2012 | -- | $565,906 +2% |
| 2011 | -- | $554,810 +0.8% |
| 2010 | -- | $550,664 -0.2% |
| 2009 | -- | $551,973 +2% |
| 2008 | -- | $541,150 +2% |
| 2007 | -- | $530,540 +2% |
| 2006 | -- | $520,138 +2% |
| 2005 | -- | $509,940 +2% |
| 2004 | -- | $499,942 +1.9% |
| 2003 | -- | $490,780 +2% |
| 2002 | -- | $481,157 +2% |
| 2001 | $4,812 +1% | $471,723 +2% |
| 2000 | $4,766 | $462,474 |
Find assessor info on the county website
Neighborhood: 92653
Nearby homes
- $2,396,6005 bd3 ba3.3k sqft25656 Nottingham Ct, Laguna Hills, CA 92653Off Market

- $2,059,8004 bd3 ba3.3k sqft25642 Nottingham Ct, Laguna Hills, CA 92653Off Market

- $2,445,8004 bd2 ba3.3k sqft25662 Nottingham Ct, Laguna Hills, CA 92653Off Market
- $2,008,1005 bd3 ba3.3k sqft25636 Nottingham Ct, Laguna Hills, CA 92653Off Market

- $2,056,8004 bd4 ba3k sqft26691 Laurel Crest Dr, Laguna Hills, CA 92653Off Market
- $2,069,0005 bd4 ba3.2k sqft26701 Laurel Crest Dr, Laguna Hills, CA 92653Sold
- $1,918,1004 bd3 ba2.9k sqft26681 Laurel Crest Dr, Laguna Hills, CA 92653Off Market
- $2,032,2004 bd3 ba2.9k sqft26711 Laurel Crest Dr, Laguna Hills, CA 92653Off Market
Nearby schools
GreatSchools rating
- 9/10Valencia Elementary SchoolGrades: K-6Distance: 1.2 mi
- 8/10La Paz Intermediate SchoolGrades: 7-8Distance: 1.8 mi
- 8/10Laguna Hills High SchoolGrades: 9-12Distance: 1.8 mi
Schools provided by the listing agent
- Elementary: Valencia
- Middle: Lapaz
- High: Laguna Hills
Source: CRMLS. This data may not be complete. We recommend contacting the local school district to confirm school assignments for this home.
Get a cash offer in 3 minutes
Find out how much your home could sell for in as little as 3 minutes with a no-obligation cash offer.
Estimated market value
$2,000,100
Get a cash offer in 3 minutes
Find out how much your home could sell for in as little as 3 minutes with a no-obligation cash offer.
Estimated market value
$2,000,100
- California
- Orange County
- Laguna Hills
- 92653
- 25652 Nottingham Ct
Nearby cities
Nearby zip codes
Other Laguna Hills Topics
