NEW NEW NEW! Stunning Log Home sitting high on a hill with 40.96 scenic wooded acres that abuts the Willard Munger Trail!! Beautiful vaulted front entry with corrugated metal accents and a covered patio for enjoying the views! Inside you have everything on one level with a pine interior and open living area. The kitchen offers granite counters and hickory cabinets. The primary bedroom offers a private en-suite 3/4 bath and walk-in closet. There are two additional ample sized bedrooms with a full bath. The mechanical room has on-demand hot water boiler, and another boiler for the in-floor heat, air exchanger, and washer/dryer hookups. Additionally there is a mini-split for air conditioning and heat The exterior is crafted from 8x8 engineered D-Logs providing for a flat interior pine finish. There is space near the house for a garage or pole building. The property is magical and very private, you are surrounded by trees and a trail that leads to a pond and easy access to the Willard Munger Trail. Spend your days outdoors making memories, enjoying the wildlife & recreational activities in the area.
Sold for $499,000
$499,000
2566 County Rd 39, Rutledge, MN 55795
3beds
3,456sqft
Single Family Residence
Built in 2024
40.96 Acres Lot
$569,500 Zestimate®
$144/sqft
$2,974 Estimated rent
Home value
$569,500
$524,000 - $621,000
$2,974/mo
Zestimate® history
Owner options
List your home for rent
$2,974/mo
Rent Zestimate®
Find your next renter with Zillow Rental Manager. Plus, with online applications, you can quickly screen prospective tenants – for free.
$2,974/mo
Rent Zestimate®
Refinance and save
$3,031/mo
Est. payment
Refinancing to a lower rate could help reduce your monthly payments and save thousands over the life of the loan.
$3,031/mo
Est. payment
Explore your selling options
Work with a Zillow partner agent
Leverage their expertise and Zillow's premium Showcase listings to get your home seen by more buyers.
Get startedList with your own agent
Get your home in front of millions of buyers by listing it on Zillow.
Learn how to do itSell it yourself
Take full control of how buyers see your home on Zillow by listing For Sale by Owner (FSBO).
List your homeWhat's special
Zillow last checked:
Listing updated:
Listed by:
Amy Perrine 218-522-0323,
NextHome Perrine & Associates
Bought with:
Amy Perrine, MN 40121290
NextHome Perrine & Associates
Source: Lake Superior Area Realtors as distributed by MLS GRID,MLS#: 6113592
Facts & features
Interior
Bedrooms & bathrooms
- Bedrooms: 3
- Bathrooms: 2
- Full bathrooms: 1
- 3/4 bathrooms: 1
- Main level bedrooms: 1
Rooms
- Room types: Utility Room
Primary bedroom
- Level: Main
- Area: 214.5 Square Feet
- Dimensions: 14.3 x 15
Bedroom
- Level: Main
- Area: 172.48 Square Feet
- Dimensions: 11.2 x 15.4
Bedroom
- Level: Main
- Area: 172.48 Square Feet
- Dimensions: 11.2 x 15.4
Bathroom
- Description: Walk-in Closet 5.4 x 5.6
- Level: Main
- Area: 75.65 Square Feet
- Dimensions: 8.5 x 8.9
Dining room
- Description: Sliding Door to 14 x 20 patio
- Level: Main
- Area: 186 Square Feet
- Dimensions: 15.5 x 12
Kitchen
- Description: Gorgeous Granite Counters
- Level: Main
- Area: 148.5 Square Feet
- Dimensions: 11 x 13.5
Living room
- Description: Beautiful Vaulted Ceilings!
- Level: Main
- Area: 436.8 Square Feet
- Dimensions: 19.5 x 22.4
Patio
- Description: Back Patio
- Level: Main
- Area: 280 Square Feet
- Dimensions: 20 x 14
Utility room
- Description: Room for either stacked washer/dryer or side by side.
- Level: Main
- Area: 35.5 Square Feet
- Dimensions: 5 x 7.1
Heating
- Boiler, In Floor Heat, Ductless, Propane
Cooling
- Ductless
Appliances
- Laundry: Main Level, Dryer Hook-Ups, Washer Hookup
Features
- Ceiling Fan(s), Natural Woodwork, Vaulted Ceiling(s), Walk-In Closet(s)
- Flooring: Hardwood Floors
- Doors: Patio Door
- Has basement: No
- Has fireplace: No
Interior area
- Total interior livable area: 3,456 sqft
- Finished area above ground: 1,728
- Finished area below ground: 1,728
Property
Parking
- Parking features: Gravel, None
Accessibility
- Accessibility features: No Stairs External, No Stairs Internal
Features
- Patio & porch: Patio
Lot
- Size: 40.96 Acres
- Features: Irregular Lot, Many Trees, High, Rolling Slope
- Residential vegetation: Heavily Wooded
Details
- Foundation area: 1728
- Parcel number: 440040000
- Zoning description: Residential
- Other equipment: Air to Air Exchange, Fuel Tank-Rented
Construction
Type & style
- Home type: SingleFamily
- Architectural style: Log
- Property subtype: Single Family Residence
Materials
- Log, Log Home
- Roof: Metal
Condition
- Completed
- Year built: 2024
Utilities & green energy
- Electric: East Central Energy
- Sewer: Drain Field, Private Sewer
- Water: Drilled, Private
Community & HOA
HOA
- Has HOA: No
Location
- Region: Willow River
Financial & listing details
- Price per square foot: $144/sqft
- Annual tax amount: $634
- Date on market: 5/9/2024
- Cumulative days on market: 105 days
- Listing terms: Cash,Conventional,FHA,VA Loan
- Road surface type: Paved
Price history
| Date | Event | Price |
|---|---|---|
| 9/20/2024 | Sold | $499,000$144/sqft |
Source:  Lake Superior Area Realtors as distributed by MLS GRID #6113592 Report a problem Lake Superior Area Realtors as distributed by MLS GRID #6113592 Report a problem | ||
| 8/23/2024 | Pending sale | $499,000$144/sqft |
Source: Lake Superior Area Realtors as distributed by MLS GRID #6113592 Report a problem | ||
| 8/20/2024 | Price change | $499,000-5.8%$144/sqft |
Source: Lake Superior Area Realtors as distributed by MLS GRID #6113592 Report a problem | ||
| 5/9/2024 | Listed for sale | $530,000$153/sqft |
Source:  NorthstarMLS as distributed by MLS GRID #6532090 Report a problem NorthstarMLS as distributed by MLS GRID #6532090 Report a problem | ||
Public tax history
Tax history is unavailable.
Neighborhood: 55795
Nearby homes
- $318,0003 bd2 ba1.7k sqft2572 County Road 39, Rutledge, MN 55795Sold

- $237,4003 bd1 ba2.3k sqft2603 County Road 39, Rutledge, MN 55795Off Market
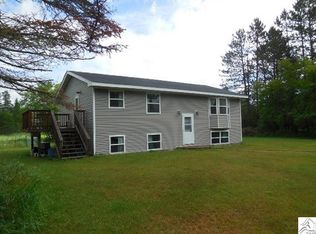
- $325,0002 bd1 ba1.3k sqft2610 County Road 39, Rutledge, MN 55795Sold

- $173,1002 bd1 ba966 sqft2615 County Road 39, Rutledge, MN 55795Off Market
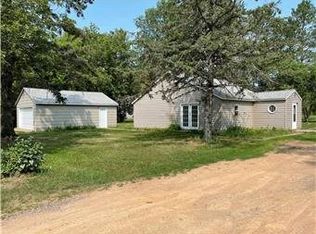
- $86,00045.05 AcresCounty Road 39, Willow River, MN 55795Sold
- $260,7002 bd1 ba1k sqft2550 County Road 39, Rutledge, MN 55795Off Market
- $250,9002 bd2 ba2.2k sqft2623 County Road 39, Rutledge, MN 55795Off Market
- $216,6002 bd1 ba936 sqft2602 W 2nd Ave, Rutledge, MN 55795Off Market
Nearby schools
GreatSchools rating
- 5/10Willow River Elementary SchoolGrades: PK-6Distance: 4.6 mi
- 3/10Willow River SecondaryGrades: 7-12Distance: 4.6 mi


Get pre-qualified for a loan
At Zillow Home Loans, we can pre-qualify you in as little as 5 minutes with no impact to your credit score.An equal housing lender. NMLS #10287.
- Minnesota
- Pine County
- Rutledge
- 55795
- 2566 County Rd 39
Nearby cities
Nearby zip codes
Other Rutledge Topics
