Skip main navigation
Sold for $318,000
  • $318,000

    2572 County Rd 39, Rutledge, MN 55795

    3beds
    1,728sqft
    Single Family Residence
    Built in 2024
    2.5 Acres Lot
    $356,600 Zestimate®
    $184/sqft
    $2,543 Estimated rent

    Home value

    $356,600

    $339,000 - $374,000

    $2,543/mo

    Zestimate® history
    Loading
    Loading...

    Owner options

    List your home for rent

    $2,543/mo

    Rent Zestimate®

    Find your next renter with Zillow Rental Manager. Plus, with online applications, you can quickly screen prospective tenants – for free.

    Learn more

    $2,543/mo

    Rent Zestimate®

    Refinance and save

    $1,918/mo

    Est. payment

    Refinancing to a lower rate could help reduce your monthly payments and save thousands over the life of the loan.

    See today's rates

    $1,918/mo

    Est. payment

    Explore your selling options

    Work with a Zillow partner agent

    Leverage their expertise and Zillow's premium Showcase listings to get your home seen by more buyers.

    Get started

    List with your own agent

    Get your home in front of millions of buyers by listing it on Zillow.

    Learn how to do it

    Sell it yourself

    Take full control of how buyers see your home on Zillow by listing For Sale by Owner (FSBO).

    List your home

    What's special

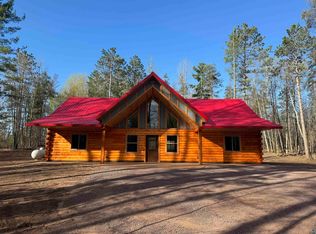
    Beautiful New Log Home on 2.5 Wooded Acres! Open floor plan on one level with 3 bedrooms and 2 bath. Vaulted Pine Ceilings & the kitchen has a butcher block center island with hickory cabinets. The large primary bedroom offers a private 3/4 bath & large walk-in closet with a southern exposure for light & bright sunlight! The home is built with 6x6 D-Logs. Outside you have a covered front porch running the length of the house & in back you have a 14 x 20 patio to viewing all the wildlife. What is really nice is you are close to the Willard Munger Trail for year-round recreation. There is a tall stand of trees in front providing a privacy barrier from the asphalt County Road. This is close to many area lakes, rivers, trails, Banning State Park, & conveniently located between two towns for shopping, medical, and schools. Outside you have a nice yard space & the land is level with many trees for privacy. It also has a number of areas that would work for a garage space.

    Zillow last checked:

    Listing updated:

    Listed by:

    Amy Perrine 218-522-0323,

    NextHome Perrine & Associates

    Bought with:

    Nonmember NONMEMBER

    Nonmember Office

    Source: Lake Superior Area Realtors as distributed by MLS GRID,MLS#: 6113852MLS Logo

    Facts & features

    Interior

    Bedrooms & bathrooms
    • Bedrooms: 3
    • Bathrooms: 2
    • Full bathrooms: 1
    • 3/4 bathrooms: 1
    • Main level bedrooms: 1
    Primary bedroom
    • Level: Main
    • Area: 210 Square Feet
    • Dimensions: 15 x 14
    Bedroom
    • Level: Main
    • Area: 182 Square Feet
    • Dimensions: 14 x 13
    Bedroom
    • Level: Main
    • Area: 156 Square Feet
    • Dimensions: 13 x 12
    Bathroom
    • Description: Master Bath
    • Level: Main
    • Area: 64 Square Feet
    • Dimensions: 8 x 8
    Bathroom
    • Level: Main
    • Area: 45 Square Feet
    • Dimensions: 5 x 9
    Kitchen
    • Level: Main
    • Area: 312 Square Feet
    • Dimensions: 24 x 13
    Living room
    • Level: Main
    • Area: 432 Square Feet
    • Dimensions: 24 x 18
    Other
    • Description: Master Walk-In Closet
    • Level: Main
    • Area: 48 Square Feet
    • Dimensions: 6 x 8
    Utility room
    • Level: Main
    • Area: 63 Square Feet
    • Dimensions: 7 x 9
    Heating
    • Boiler, In Floor Heat, Ductless
    Cooling
    • Ductless
    Appliances
    • Laundry: Main Level, Dryer Hook-Ups, Washer Hookup
    Features
    • Ceiling Fan(s), Kitchen Island, Natural Woodwork, Vaulted Ceiling(s), Walk-In Closet(s)
    • Has basement: No
    • Has fireplace: No
    Interior area
    • Total interior livable area: 1,728 sqft
    • Finished area above ground: 1,728
    • Finished area below ground: 0

    Property

    Parking
    • Parking features: Gravel, None
    Accessibility
    • Accessibility features: Customized Wheelchair Accessible, Grip-Accessible Features, No Stairs External, No Stairs Internal
    Features
    • Patio & porch: Patio
    Lot
    • Size: 2.50 Acres
    • Dimensions: 200 x 172 x 299 x 431
    Details
    • Foundation area: 1728
    • Parcel number: TBD
    • Zoning description: Residential

    Construction

    Type & style
    • Home type: SingleFamily
    • Architectural style: Log
    • Property subtype: Single Family Residence
    Materials
    • Log, Log Home
    • Roof: Metal
    Condition
    • Completed
    • Year built: 2024

    Utilities & green energy

    • Electric: East Central Energy
    • Sewer: Drain Field, Holding Tank, Private Sewer
    • Water: Drilled, Private

    Community & neighborhood

    Location
    • Region: Rutledge

    Other

    Other facts
    • Listing terms: Cash,Conventional

    Price history

    DateEventPrice
    7/11/2024Sold$318,000-2.2%$184/sqft
    Source: Lake Superior Area Realtors as distributed by MLS GRID #6113852 Report a problem
    6/29/2024Pending sale$325,000$188/sqft
    Source: Lake Superior Area Realtors as distributed by MLS GRID #6113852 Report a problem
    6/21/2024Contingent$325,000$188/sqft
    Source: Lake Superior Area Realtors as distributed by MLS GRID #6113852 Report a problem
    5/24/2024Listed for sale$325,000$188/sqft
    Source: NorthstarMLS as distributed by MLS GRID #6541642 Report a problem

    Public tax history

    YearProperty taxesTax assessment
    2025$66 $352,300 +2764.2%
    2024-- $12,300

    Find assessor info on the county website

    Neighborhood: 55795

    Nearby schools

    GreatSchools rating
    Get pre-qualified for a loan
    At Zillow Home Loans, we can pre-qualify you in as little as 5 minutes with no impact to your credit score.

    An equal housing lender. NMLS #10287.