Skip main navigation
Off market
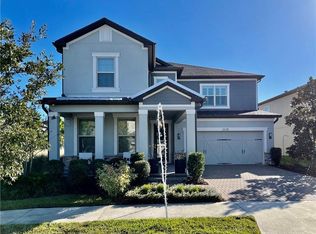
Street View
  • $684,300

    2566 Whittler Br, Odessa, FL 33556

    5beds
    3,320sqft
    SingleFamily
    Built in 2017
    6,969 Square Feet Lot
    $684,300 Zestimate®
    $206/sqft
    $4,115 Estimated rent

    Home value

    $684,300

    $643,000 - $725,000

    $4,115/mo

    Zestimate® history
    Loading
    Loading...

    Owner options

    List your home for rent

    $4,115/mo

    Rent Zestimate®

    Find your next renter with Zillow Rental Manager. Plus, with online applications, you can quickly screen prospective tenants – for free.

    Learn more

    $4,115/mo

    Rent Zestimate®

    Refinance and save

    $3,883/mo

    Est. payment

    Refinancing to a lower rate could help reduce your monthly payments and save thousands over the life of the loan.

    See today's rates

    $3,883/mo

    Est. payment

    Explore your selling options

    Work with a Zillow partner agent

    Leverage their expertise and Zillow's premium Showcase listings to get your home seen by more buyers.

    Get started

    List with your own agent

    Get your home in front of millions of buyers by listing it on Zillow.

    Learn how to do it

    Sell it yourself

    Take full control of how buyers see your home on Zillow by listing For Sale by Owner (FSBO).

    List your home

    What's special

    STARKEY RANCH...TOP SELLING COMMUNITY WITH 20 MILES OF PAVED TRAILS AND 150 ACRES OF PARKS! So much is happening in the area including a NEW Publix & NEW School right inside the Community! Enjoy the Florida Lifestyle without the maintenance, the Community Resort Style Pool is steps away from your home. The Pulte Valley Brook Floorplan features 5 Bedroom, 4 Baths, LOFT/BONUS ROOM and 18x15 COVERED SCREENED/PAVER PATIO. Step into this Like-New Home from your covered, paver front porch into the Foyer, Bedroom #1 is off to the right with a full hall bath making it a perfect 1st floor guest suite. The Formal Dining Room is perfect for your Holidays. The Kitchen features Stainless Kitchen Aide Gas Range and Hood, Built in Oven and Conventional Microwave and tons of Cabinets, Countertops with Tile Backsplash and HUGE Walk-In Pantry. Entering from the garage there is a mud room w/cubbies for your Jackets, Backpack/Shoes and a 11X5 Tech Area. Let's head upstairs to the Loft/Media Room with bedroom #2 that features Crown Molding and has a hall bathroom, bedrooms #3 & #4 feature a Jack & Jill Bath between and Laundry Room is off to the right. The Private Master Suite has a huge Master Bath featuring Double Sinks, Walk-In Shower w/Bench and Walk-In Closet. Paver Screened Lanai overlooks the lanbackyard and is perfect spot to enjoy your coffee or barbeque. This open floorplan offers a beautiful layout for everyone with plenty of storage incorporated throughout. IT'S NOT JUST A HOME...BUT A LIFESTYLE!

    This property is off market, which means it's not currently listed for sale or rent on Zillow. This may be different from what's available on other websites or public sources.
    Facts & features

    Interior

    Bedrooms & bathrooms
    • Bedrooms: 5
    • Bathrooms: 4
    • Full bathrooms: 4
    Heating
    • Forced air
    Cooling
    • Central
    Appliances
    • Included: Dishwasher, Dryer, Freezer, Garbage disposal, Microwave, Range / Oven, Refrigerator, Trash compactor, Washer
    • Laundry: Laundry Room
    Features
    • Ceiling Fans(s)
    • Flooring: Tile, Carpet
    • Windows: Blinds
    • Basement: None
    Interior area
    • Total interior livable area: 3,320 sqft

    Property

    Parking
    • Parking features: Garage - Attached, Off-street, On-street
    Features
    • Exterior features: Other, Stucco
    • Has spa: Yes
    Lot
    • Size: 6,969 Square Feet
    Details
    • Parcel number: 2726170100037000050
    • Zoning: MPUD

    Construction

    Type & style
    • Home type: SingleFamily
    Materials
    • Concrete Block
    • Roof: Asphalt
    Condition
    • Year built: 2017
    Details
    • Builder name: Pulte

    Utilities & green energy

    • Sewer: Public Sewer
    • Water: Public
    • Utilities for property: Cable Available, Electricity Available

    Community & HOA

    Community
    • Subdivision: STARKEY RANCH
    HOA
    • Has HOA: Yes
    • Services included: Community Pool
    • HOA fee: $3 monthly
    Location
    • Region: Odessa

    Financial & listing details

    • Price per square foot: $206/sqft
    • Tax assessed value: $650,045
    • Annual tax amount: $9,966

    Price history

    DateEventPrice
    9/5/2019Sold$419,500+0.5%$126/sqft
    Source: Public Record Report a problem
    7/6/2019Price change$417,500-0.4%$126/sqft
    Source: KELLER WILLIAMS TAMPA PROP. #T3164172 Report a problem
    7/3/2019Listed for sale$419,000+8.6%$126/sqft
    Source: KELLER WILLIAMS TAMPA PROP. #T3164172 Report a problem
    7/17/2017Sold$385,900$116/sqft
    Source: Public Record Report a problem

    Public tax history

    YearProperty taxesTax assessment
    2024$9,966 +3.8%$410,550
    2023$9,603 +7%$410,550 +3%
    2022$8,978 +4.1%$398,600 +6.1%
    2021$8,626 +3.2%$375,720 +1.4%
    2020$8,355 +16.4%$370,533 +20.9%
    2019$7,180 $306,580 +1.9%
    2018$7,180 +3.6%$300,870 -19.8%
    2017$6,930 $375,189
    Find assessor info on the county website

    Neighborhood: 33556

    Nearby schools

    GreatSchools rating
    Get a cash offer in 3 minutes
    Find out how much your home could sell for in as little as 3 minutes with a no-obligation cash offer.
    Estimated market value
    $684,300
    Get a cash offer in 3 minutes
    Find out how much your home could sell for in as little as 3 minutes with a no-obligation cash offer.
    Estimated market value
    $684,300