Skip main navigation
Off market
Street View
  • $694,000

    2596 Whittler Br, Odessa, FL 33556

    5beds
    3,320sqft
    SingleFamily
    Built in 2017
    7,100 Square Feet Lot
    $694,000 Zestimate®
    $209/sqft
    $4,118 Estimated rent

    Home value

    $694,000

    $652,000 - $736,000

    $4,118/mo

    Zestimate® history
    Loading
    Loading...

    Owner options

    List your home for rent

    $4,118/mo

    Rent Zestimate®

    Find your next renter with Zillow Rental Manager. Plus, with online applications, you can quickly screen prospective tenants – for free.

    Learn more

    $4,118/mo

    Rent Zestimate®

    Refinance and save

    $4,761/mo

    Est. payment

    Refinancing to a lower rate could help reduce your monthly payments and save thousands over the life of the loan.

    See today's rates

    $4,761/mo

    Est. payment

    Explore your selling options

    Work with a Zillow partner agent

    Leverage their expertise and Zillow's premium Showcase listings to get your home seen by more buyers.

    Get started

    List with your own agent

    Get your home in front of millions of buyers by listing it on Zillow.

    Learn how to do it

    Sell it yourself

    Take full control of how buyers see your home on Zillow by listing For Sale by Owner (FSBO).

    List your home

    What's special

    Located in prized Starkey Ranch, this 5 bdrm, 3.5 bath, 3320 sq ft, fenced-in backyard home is surrounded by parks, trails, pools & community amenities. Upon walking through the front door, the entry foyer greets you w/ reclaimed European oak ceilings, flooring and barn doors which create the excitement to see more. You will immediately notice a flex room (currently a gym) and formal dining room (currently office) that deliver natural light complimenting the elegant reclaimed woodwork. Moving past the formal dining rm, this stylish, high practical floor plan seamlessly connects the kitchen, living rm, and dining area. The kitchen does not disappoint with gas stove top, granite countertops, custom backsplash, lighting, and an abundant amount of countertop and cabinet space for all of your kitchen needs. Off the kitchen you find a WALK-IN pantry & office space with a built-in desk. The practicality of this space continues w/ a mud room equipped w/ stylish, useful cubbies. The cheerful living rm and dining rm complete the heart of this charming family living space. The second story offers solitude for the family with an open loft, 1 bdrm & bath to the left, 2 bdrms w/ a jack & jill bathroom, laundry rm and large master bdrm to the right. The master bdrm offers undisturbed tranquility that spills into the relaxing bathroom w/ double sinks, walk-in shower, & oversized closet. This well-designed home is situated in a neighborhood where community intersects with nature & amenities.

    This property is off market, which means it's not currently listed for sale or rent on Zillow. This may be different from what's available on other websites or public sources.

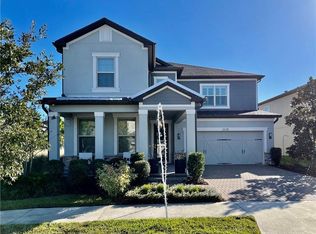
    Facts & features

    Interior

    Bedrooms & bathrooms
    • Bedrooms: 5
    • Bathrooms: 4
    • Full bathrooms: 3
    • 1/2 bathrooms: 1
    Heating
    • Forced air
    Cooling
    • Central
    Appliances
    • Laundry: Laundry Room, Upper Floor
    Features
    • Ceiling Fans(s), High Ceiling(s), Crown Molding, Walk-In Closet(s), Window Treatments, Open Floorplan, Solid Surface Counters, Built in Features, Tray Ceiling(s), Thermostat
    • Flooring: Other, Carpet
    • Windows: Window Treatments, Blinds, Rods
    Interior area
    • Structure area source: Public Records
    • Total interior livable area: 3,320 sqft

    Property

    Features
    • Levels: Two
    • Patio & porch: Covered, Patio, Front Porch
    • Exterior features: Other, Stucco
    Lot
    • Size: 7,100 Square Feet
    • Features: Street Paved, Sidewalk
    Details
    • Parcel number: 2726170100036000010
    • Zoning: MPUD

    Construction

    Type & style
    • Home type: SingleFamily
    • Architectural style: Craftsman
    Materials
    • Frame
    • Roof: Asphalt
    Condition
    • Year built: 2017

    Utilities & green energy

    • Sewer: Public Sewer
    • Water: Public
    • Utilities for property: Public, Electricity Connected, Sewer Connected

    Community & HOA

    Community
    • Subdivision: STARKEY RANCH VLG 2 PH 1A
    HOA
    • Has HOA: Yes
    • Amenities included: Playground, Recreation Facilities, Tennis Court(s), Fitness Center, Park, Clubhouse, Pool, Basketball Court
    • Services included: Recreational Facilities, Community Pool
    • HOA fee: $75 monthly
    Location
    • Region: Odessa

    Financial & listing details

    • Price per square foot: $209/sqft
    • Tax assessed value: $654,559
    • Annual tax amount: $10,011

    Price history

    DateEventPrice
    9/5/2025Listing removed$785,000$236/sqft
    Source: Stellar MLS #W7873828 Report a problem
    7/23/2025Price change$785,000-1.8%$236/sqft
    Source: Stellar MLS #W7873828 Report a problem
    7/15/2025Listed for sale$799,000$241/sqft
    Source: Stellar MLS #W7873828 Report a problem
    7/1/2025Listing removed$799,000$241/sqft
    Source: Stellar MLS #W7873828 Report a problem
    6/12/2025Price change$799,000-4.9%$241/sqft
    Source: Stellar MLS #W7873828 Report a problem
    4/25/2025Price change$839,900-1.2%$253/sqft
    Source: Stellar MLS #W7873828 Report a problem
    4/2/2025Listed for sale$850,000+126.5%$256/sqft
    Source: Stellar MLS #W7873828 Report a problem
    9/26/2017Sold$375,300$113/sqft
    Source: Public Record Report a problem

    Public tax history

    YearProperty taxesTax assessment
    2024$10,011 +3.8%$413,210
    2023$9,647 +7%$413,210 +3%
    2022$9,017 +4.1%$401,180 +6.1%
    2021$8,665 +3.2%$378,160 +1.4%
    2020$8,394 +0.2%$372,943 -2.1%
    2019$8,378 $380,911 +1.4%
    2018$8,378 +2.9%$375,524 +0.1%
    2017$8,138 $375,046
    Find assessor info on the county website

    Neighborhood: 33556

    Nearby schools

    GreatSchools rating
    Schools provided by the listing agent
    • Elementary: Odessa Elementary
    • Middle: Seven Springs Middle-PO
    • High: J.W. Mitchell High-PO

    Source: The MLS. This data may not be complete. We recommend contacting the local school district to confirm school assignments for this home.

    Get a cash offer in 3 minutes
    Find out how much your home could sell for in as little as 3 minutes with a no-obligation cash offer.
    Estimated market value
    $694,000
    Get a cash offer in 3 minutes
    Find out how much your home could sell for in as little as 3 minutes with a no-obligation cash offer.
    Estimated market value
    $694,000