You're invited....experience a home that truly FEELS like HOME! Easily envision the upcoming holidays with this INCREDIBLE BUY - the SSA has been PAID OFF! ~~ QUALITY-built by Richmond Homes - this one has been "done right!" with excellent pride of ownership, an absolute OASIS of a yard, within the popular Grand Reserve CLUBHOUSE community! ~~ PREMIUM LOT with no neighbors behind, and steps to Yorkville's favorite 'zip line' park & neighborhood AQUATIC CENTER! ~~ OVER $70,000 invested in professional hardscape & landscape design....complete with an oversized 1,100+ sq foot brick paver patio, outdoor fireplace, waterfall feature, grilling station, and a huge variety of trees & annuals including a Magnolia tree, pear & plum trees, 2 Japanese maple trees, perennial grasses, and 100s of tulips, daffodils & MORE! (Ask for the full list!) ~~ THREE-car garage with epoxy floors ~~ NEW ROOF in '22 ~~ The main level features updated hand-scraped acacia engineered hardwood flooring, a two-story foyer, living room, formal dining room, bonus office/playroom, and family room with quality-crafted crown molding details & beautifully-updated fireplace surround. Its LARGE kitchen with great lighting boasts updated GRANITE counters, 5+foot island, maple cabinetry, double oven AND separate cooktop, NEW fridge ('22), NEW dishwasher ('23), microwave ('20). ~~ Bonus architectural details include beadboard walls and ceiling in SUNROOM and powder room. ~~ The second level features MASSIVE master suite with sitting room (this absolutely can be converted to a 5th bedroom, if desired!!) The laundry room is conveniently-located on the 2nd floor, amongst the 4-5 bedroom setup! ~~ Grand Reserve community features something for everyone: walking trails, open space, parks, pickleball court, baseball field, lap pool & 2 kids' pool, and 5000-sq-ft clubhouse for all your events!! ~~~ All this PLUS sellers are INCLUDING a 14-month HOME WARRANTY with 24/7 claim support! (Brokers, more info in remarks & attachments, including home warranty details.)
Closed
$499,900
2567 Lyman Loop, Yorkville, IL 60560
4beds
3,200sqft
Single Family Residence
Built in 2006
0.31 Acres Lot
$526,200 Zestimate®
$156/sqft
$3,376 Estimated rent
Home value
$526,200
$500,000 - $553,000
$3,376/mo
Zestimate® history
Owner options
List your home for rent
$3,376/mo
Rent Zestimate®
Find your next renter with Zillow Rental Manager. Plus, with online applications, you can quickly screen prospective tenants – for free.
$3,376/mo
Rent Zestimate®
Refinance and save
$3,995/mo
Est. payment
Refinancing to a lower rate could help reduce your monthly payments and save thousands over the life of the loan.
$3,995/mo
Est. payment
Explore your selling options
Work with a Zillow partner agent
Leverage their expertise and Zillow's premium Showcase listings to get your home seen by more buyers.
Get startedList with your own agent
Get your home in front of millions of buyers by listing it on Zillow.
Learn how to do itSell it yourself
Take full control of how buyers see your home on Zillow by listing For Sale by Owner (FSBO).
List your homeWhat's special
Zillow last checked:
Listing updated:
Listed by:
Darlene Colosimo 630-973-0370,
Patriot Homes Group Inc.
Bought with:
Sue Ortlieb-Vignovich
Coldwell Banker Real Estate Group
Source: MRED as distributed by MLS GRID,MLS#: 12152829
Facts & features
Interior
Bedrooms & bathrooms
- Bedrooms: 4
- Bathrooms: 3
- Full bathrooms: 2
- 1/2 bathrooms: 1
Rooms
- Room types: Office, Sitting Room, Foyer
Primary bedroom
- Features: Bathroom (Full)
- Level: Second
- Area: 285 Square Feet
- Dimensions: 19X15
Bedroom 2
- Level: Second
- Area: 110 Square Feet
- Dimensions: 11X10
Bedroom 3
- Level: Second
- Area: 110 Square Feet
- Dimensions: 11X10
Bedroom 4
- Level: Second
- Area: 132 Square Feet
- Dimensions: 12X11
Dining room
- Level: Main
- Area: 176 Square Feet
- Dimensions: 16X11
Family room
- Level: Main
- Area: 260 Square Feet
- Dimensions: 20X13
Foyer
- Level: Main
- Area: 108 Square Feet
- Dimensions: 12X9
Kitchen
- Features: Kitchen (Eating Area-Table Space, Island)
- Level: Main
- Area: 224 Square Feet
- Dimensions: 16X14
Laundry
- Level: Second
- Area: 36 Square Feet
- Dimensions: 6X6
Living room
- Level: Main
- Area: 154 Square Feet
- Dimensions: 14X11
Office
- Level: Main
- Area: 110 Square Feet
- Dimensions: 11X10
Sitting room
- Level: Second
- Area: 143 Square Feet
- Dimensions: 13X11
Heating
- Natural Gas
Cooling
- Central Air
Appliances
- Included: Range, Microwave, Dishwasher, Refrigerator, Washer, Dryer, Cooktop, Humidifier
- Laundry: Upper Level
Features
- Walk-In Closet(s)
- Flooring: Hardwood
- Basement: Unfinished,Full
- Number of fireplaces: 1
- Fireplace features: Family Room
Interior area
- Total structure area: 0
- Total interior livable area: 3,200 sqft
Property
Parking
- Total spaces: 3
- Parking features: Garage Door Opener, On Site, Garage Owned, Attached, Garage
- Attached garage spaces: 3
- Has uncovered spaces: Yes
Accessibility
- Accessibility features: No Disability Access
Features
- Stories: 2
- Patio & porch: Patio
Lot
- Size: 0.31 Acres
- Dimensions: 155 X 76 X 140 X 113
- Features: Landscaped, Mature Trees
Details
- Additional structures: None
- Parcel number: 0223124006
- Special conditions: Home Warranty
- Other equipment: Water-Softener Owned, Ceiling Fan(s), Sump Pump
Construction
Type & style
- Home type: SingleFamily
- Property subtype: Single Family Residence
Materials
- Vinyl Siding, Brick
Condition
- New construction: No
- Year built: 2006
Details
- Warranty included: Yes
Utilities & green energy
- Sewer: Public Sewer
- Water: Public
Community & HOA
Community
- Features: Park, Pool, Lake
- Subdivision: Grande Reserve
HOA
- Has HOA: Yes
- Services included: Insurance, Clubhouse, Pool
- HOA fee: $70 monthly
Location
- Region: Yorkville
Financial & listing details
- Price per square foot: $156/sqft
- Tax assessed value: $454,851
- Annual tax amount: $10,524
- Date on market: 9/28/2024
- Listing terms: Conventional
- Ownership: Fee Simple w/ HO Assn.
Price history
| Date | Event | Price |
|---|---|---|
| 11/1/2024 | Sold | $499,900$156/sqft |
Source:  MRED as distributed by MLS GRID #12152829 Report a problem MRED as distributed by MLS GRID #12152829 Report a problem | ||
| 9/28/2024 | Listed for sale | $499,900+41.8%$156/sqft |
Source: MRED as distributed by MLS GRID #12152829 Report a problem | ||
| 8/10/2006 | Sold | $352,500$110/sqft |
Source: Public Record Report a problem | ||
Public tax history
| Year | Property taxes | Tax assessment |
|---|---|---|
| 2025 | $11,654 +8.1% | $151,617 +9.2% |
| 2024 | $10,785 +2.5% | $138,793 +11.8% |
| 2023 | $10,524 +4.1% | $124,177 +10.3% |
| 2022 | $10,108 +5.9% | $112,537 +8% |
| 2021 | $9,544 +3.3% | $104,217 +4.4% |
| 2020 | $9,239 +3.3% | $99,815 +4% |
| 2019 | $8,943 | $95,985 +4.9% |
| 2018 | $8,943 +2.7% | $91,544 +5.2% |
| 2017 | $8,706 +2.9% | $87,003 +6.1% |
| 2016 | $8,460 +5% | $81,986 +9.5% |
| 2015 | $8,056 | $74,864 +4.3% |
| 2014 | $8,056 | $71,765 -3.4% |
| 2013 | -- | $74,326 -6.5% |
| 2012 | -- | $79,460 -17.2% |
| 2011 | -- | $95,956 -5.2% |
| 2010 | -- | $101,209 -16.4% |
| 2009 | -- | $121,010 +3% |
| 2008 | -- | $117,488 |
| 2007 | -- | $117,488 +83.5% |
| 2006 | $6,418 | $64,022 +2460.9% |
| 2005 | -- | $2,500 |
| 2004 | $171 | $2,500 |
Find assessor info on the county website
Neighborhood: 60560
Nearby homes
- $495,4004 bd4 ba3.2k sqft2563 Lyman Loop, Yorkville, IL 60560Off Market
- $472,3004 bd4 ba2.8k sqft2571 Lyman Loop, Yorkville, IL 60560Off Market
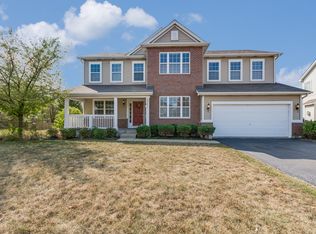
- $487,0004 bd3 ba3.3k sqft2561 Lyman Loop, Yorkville, IL 60560Sold

- $520,4004 bd2 ba3.1k sqft2568 Lyman Loop, Yorkville, IL 60560Off Market
- $491,0004 bd2 ba3k sqft2573 Lyman Loop, Yorkville, IL 60560Off Market
- $446,5004 bd3 ba2.7k sqft2562 Lyman Loop, Yorkville, IL 60560Off Market
- $476,6004 bd3 ba3.1k sqft2557 Lyman Loop, Yorkville, IL 60560Off Market
- $515,0004 bd4 ba4.2k sqft2576 Lyman Loop, Yorkville, IL 60560Sold
Nearby schools
GreatSchools rating
- 7/10Grande Reserve Elementary SchoolGrades: K-6Distance: 1 mi
- 5/10Yorkville Middle SchoolGrades: 7-8Distance: 4.1 mi
- 7/10Yorkville High SchoolGrades: 9-12Distance: 3 mi
Schools provided by the listing agent
- Elementary: Grande Reserve Elementary School
- Middle: Yorkville Middle School
- High: Yorkville High School
- District: 115
Source: MRED as distributed by MLS GRID. This data may not be complete. We recommend contacting the local school district to confirm school assignments for this home.
Get a cash offer in 3 minutes
Find out how much your home could sell for in as little as 3 minutes with a no-obligation cash offer.
Estimated market value
$526,200
Get a cash offer in 3 minutes
Find out how much your home could sell for in as little as 3 minutes with a no-obligation cash offer.
Estimated market value
$526,200
- Illinois
- Kendall County
- Yorkville
- 60560
- 2567 Lyman Loop
