This Picture Perfect home is ideally located on a private, tree-lined lot in sought-after Bexley Hills-River West Community. You'll love the north-facing covered front porch, expansive driveway , & the rear yard privacy with wooded view. Inside, a private study and formal dining room welcome you from the foyer. The spacious family room features a gas fireplace & opens seamlessly to the kitchen-complete with a granite island & counters, new gas range, 42" cabinetry, and pantry. The vaulted breakfast room is bathed in light from a wall of windows & walks out to a generous 19x16 deck, perfect for family living or entertaining. The main level features hardwood floors (except 2 rooms), a guest bath & a convenient drop zone area off the 3-car garage. Luxury vinyl tile was installed in 2024 on the staircase and entire 2nd floor for durability and ease of maintenance. A 2nd floor laundry is ideal for servicing the 4 bedrooms! 3 bedrooms have ample closet space & share a hall bath with double sinks. The primary suite boasts 2 walk-in closets, a dual-sink vanity, a soaking tub & tiled walk-in shower. The finished lower level offers a large rec room, full bath, & 2 excellent flex spaces (17x11 & 15x10(- ideal for a home gym, media room or play area. There's also a 20x12 unfinished storage /mechanical room with utility sink. The fully fenced backyard and south-facing deck provide the perfect setting to relax & enjoy nature & wildlife in any season. Located in Beavercreek Twp with Beavercreek Schools (Xenia mailing address), this home is just minutes from shopping, dining, hiking trails & highway access.
Sold for $530,000
$530,000
2567 Trafalgar Pl, Xenia, OH 45385
4beds
3,173sqft
Single Family Residence
Built in 2015
0.29 Acres Lot
$517,300 Zestimate®
$167/sqft
$3,185 Estimated rent
Home value
$517,300
$491,000 - $543,000
$3,185/mo
Zestimate® history
Owner options
List your home for rent
$3,185/mo
Rent Zestimate®
Find your next renter with Zillow Rental Manager. Plus, with online applications, you can quickly screen prospective tenants – for free.
$3,185/mo
Rent Zestimate®
Refinance and save
$3,771/mo
Est. payment
Refinancing to a lower rate could help reduce your monthly payments and save thousands over the life of the loan.
$3,771/mo
Est. payment
Explore your selling options
Work with a Zillow partner agent
Leverage their expertise and Zillow's premium Showcase listings to get your home seen by more buyers.
Get startedList with your own agent
Get your home in front of millions of buyers by listing it on Zillow.
Learn how to do itSell it yourself
Take full control of how buyers see your home on Zillow by listing For Sale by Owner (FSBO).
List your homeWhat's special
Gas fireplaceVaulted breakfast roomFlex spacesFinished lower levelMedia roomHome gymPlay area
Zillow last checked:
Listing updated:
Listed by:
Tamara Knox (937)748-5500,
Coldwell Banker Heritage
Bought with:
Mollie Marsh, 2023002496
NavX Realty, LLC
Source: DABR MLS,MLS#: 939227 Originating MLS: Dayton Area Board of REALTORS
Originating MLS: Dayton Area Board of REALTORSFacts & features
Interior
Bedrooms & bathrooms
- Bedrooms: 4
- Bathrooms: 4
- Full bathrooms: 3
- 1/2 bathrooms: 1
- Main level bathrooms: 1
Primary bedroom
- Level: Second
- Dimensions: 21 x 18
Bedroom
- Level: Second
- Dimensions: 12 x 11
Bedroom
- Level: Second
- Dimensions: 12 x 11
Bedroom
- Level: Second
- Dimensions: 13 x 12
Breakfast room nook
- Level: Main
- Dimensions: 15 x 9
Dining room
- Level: Main
- Dimensions: 12 x 11
Entry foyer
- Level: Main
- Dimensions: 22 x 5
Family room
- Level: Main
- Dimensions: 20 x 18
Kitchen
- Level: Main
- Dimensions: 17 x 13
Laundry
- Level: Second
- Dimensions: 8 x 5
Mud room
- Level: Main
- Dimensions: 8 x 7
Office
- Level: Main
- Dimensions: 12 x 10
Recreation
- Level: Basement
- Dimensions: 25 x 17
Heating
- Forced Air, Natural Gas
Cooling
- Central Air
Appliances
- Included: Dishwasher, Disposal, Microwave, Range, Refrigerator, Water Softener, Gas Water Heater
Features
- Ceiling Fan(s), Granite Counters, High Speed Internet, Kitchen Island, Kitchen/Family Room Combo, Pantry, Walk-In Closet(s)
- Windows: Double Hung, Insulated Windows
- Basement: Full,Finished
- Has fireplace: Yes
- Fireplace features: Gas
Interior area
- Total structure area: 3,173
- Total interior livable area: 3,173 sqft
Property
Parking
- Total spaces: 3
- Parking features: Attached, Garage, Garage Door Opener
- Attached garage spaces: 3
Features
- Levels: Two
- Stories: 2
- Patio & porch: Deck, Porch
- Exterior features: Deck, Fence, Porch
Lot
- Size: 0.29 Acres
- Dimensions: .29
Details
- Parcel number: B03000200510030800
- Zoning: Residential
- Zoning description: Residential
Construction
Type & style
- Home type: SingleFamily
- Property subtype: Single Family Residence
Materials
- Brick, Vinyl Siding
Condition
- Year built: 2015
Utilities & green energy
- Water: Public
- Utilities for property: Natural Gas Available, Sewer Available, Water Available
Community & HOA
Community
- Security: Smoke Detector(s)
- Subdivision: Bexley Hills/River West Ph 3a
HOA
- Has HOA: Yes
- HOA fee: $290 annually
Location
- Region: Xenia
Financial & listing details
- Price per square foot: $167/sqft
- Tax assessed value: $429,310
- Annual tax amount: $8,547
- Date on market: 7/22/2025
Price history
| Date | Event | Price |
|---|---|---|
| 8/22/2025 | Sold | $530,000$167/sqft |
Source:  DABR MLS #939227 Report a problem DABR MLS #939227 Report a problem | ||
| 7/25/2025 | Pending sale | $530,000+1%$167/sqft |
Source: DABR MLS #939227 Report a problem | ||
| 7/23/2025 | Listed for sale | $525,000+31.3%$165/sqft |
Source: DABR MLS #939227 Report a problem | ||
| 4/1/2021 | Sold | $399,900$126/sqft |
Source: Public Record Report a problem | ||
| 2/11/2021 | Pending sale | $399,900$126/sqft |
Source: Glasshouse Realty Group #829567 Report a problem | ||
| 2/11/2021 | Listed for sale | $399,900$126/sqft |
Source: Glasshouse Realty Group #829567 Report a problem | ||
| 12/22/2020 | Listing removed | $399,900$126/sqft |
Source: Glasshouse Realty Group #829567 Report a problem | ||
| 12/14/2020 | Price change | $399,900-2.4%$126/sqft |
Source: Glasshouse Realty Group #829567 Report a problem | ||
| 11/13/2020 | Price change | $409,900-2.4%$129/sqft |
Source: Glasshouse Realty Group #829567 Report a problem | ||
| 11/7/2020 | Listed for sale | $419,900+536.2%$132/sqft |
Source: Glasshouse Realty Group #829567 Report a problem | ||
| 8/3/2015 | Sold | $66,000$21/sqft |
Source: Public Record Report a problem | ||
Public tax history
| Year | Property taxes | Tax assessment |
|---|---|---|
| 2025 | $8,547 +1.1% | $150,250 |
| 2024 | $8,451 -0.6% | $150,250 |
| 2023 | $8,502 +11.2% | $150,250 +26.1% |
| 2022 | $7,643 +8.9% | $119,110 +10% |
| 2021 | $7,020 -0.5% | $108,330 |
| 2020 | $7,054 -2.1% | $108,330 +6.6% |
| 2019 | $7,203 +14.7% | $101,580 |
| 2018 | $6,279 +1.9% | $101,580 |
| 2017 | $6,159 +0.6% | $101,580 +5.4% |
| 2016 | $6,122 | $96,380 |
| 2015 | -- | -- |
Find assessor info on the county website
Neighborhood: 45385
Nearby homes
- $461,5003 bd3 ba2.6k sqft2557 Trafalgar Pl, Xenia, OH 45385Off Market
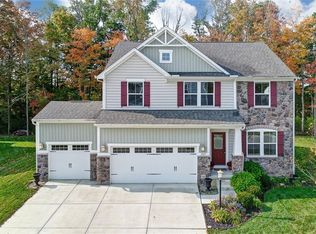
- $593,6004 bd3 ba4k sqft2577 Trafalgar Pl, Xenia, OH 45385Off Market
- $563,4005 bd3 ba3.9k sqft2547 Trafalgar Pl, Xenia, OH 45385Off Market
- $538,0004 bd3 ba3.1k sqft463 Hyde Park Pl, Xenia, OH 45385Off Market
- $481,9003 bd3 ba2.6k sqft462 Hyde Park Pl, Xenia, OH 45385Off Market
- $522,0004 bd3 ba3.4k sqft2546 Trafalgar Pl, Xenia, OH 45385Off Market
- $384,8003 bd3 ba1.8k sqft2546 Trafalgar Pl, Beavercreek, OH 45385Off Market
- $539,0004 bd3 ba2.5k sqft2539 Trafalgar Pl, Xenia, OH 45385Off Market
Nearby schools
GreatSchools rating
- 9/10Trebein ElementaryGrades: K-5Distance: 2.8 mi
- 8/10Jacob Coy Middle SchoolGrades: 6-8Distance: 2.8 mi
- 7/10Beavercreek High SchoolGrades: 9-12Distance: 3 mi
Schools provided by the listing agent
- District: Beavercreek
Source: DABR MLS. This data may not be complete. We recommend contacting the local school district to confirm school assignments for this home.
Get a cash offer in 3 minutes
Find out how much your home could sell for in as little as 3 minutes with a no-obligation cash offer.
Estimated market value
$517,300
Get a cash offer in 3 minutes
Find out how much your home could sell for in as little as 3 minutes with a no-obligation cash offer.
Estimated market value
$517,300
- Ohio
- Greene County
- Xenia
- 45385
- 2567 Trafalgar Pl
Nearby cities
Nearby neighborhoods
Nearby zip codes
Other Xenia Topics
