Updated bungalow with easy freeway access to I-696 and I-94, close to Dort Elementary and Packard Park. This home features an open kitchen, a master bedroom with a large walk-in closet, and a bathroom with a deep jacuzzi tub. Recent updates include a new furnace and A/C (2022), newer WeatherGuard windows, and new flooring upstairs. The versatile bonus room can be an additional bedroom, nursery, or gym. The exterior offers a fenced-in yard, a large deck, and newer gutters. All appliances are included.
Pending
$159,000
25673 Ford St, Roseville, MI 48066
3beds
1,522sqft
:
Get pre-qualified$1,325/mo
Single Family Residence
Built in 1951
4,791 Square Feet Lot
$-- Zestimate®
$104/sqft
$-- HOA
What's special
Fenced-in yardVersatile bonus roomLarge deckNewer guttersOpen kitchenAll appliances are included
- 133 days |
- 242 |
- 19 |
Zillow last checked:
Listing updated:
Listed by:
Raymond T Karoumy 586-930-2399,
Top Agent Realty 248-277-4226
Source: Realcomp II,MLS#: 20251060171
Facts & features
Interior
Bedrooms & bathrooms
- Bedrooms: 3
- Bathrooms: 1
- Full bathrooms: 1
Primary bedroom
- Level: Entry
- Area: 180
- Dimensions: 12 X 15
Bedroom
- Level: Second
- Area: 108
- Dimensions: 9 X 12
Bedroom
- Level: Second
- Area: 90
- Dimensions: 9 X 10
Other
- Level: Entry
- Area: 72
- Dimensions: 9 X 8
Dining room
- Level: Entry
- Area: 144
- Dimensions: 12 X 12
Kitchen
- Level: Entry
- Area: 165
- Dimensions: 11 X 15
Laundry
- Level: Entry
- Area: 144
- Dimensions: 12 X 12
Living room
- Level: Entry
- Area: 156
- Dimensions: 12 X 13
Other
- Level: Second
- Area: 88
- Dimensions: 8 X 11
Heating
- Forced Air, Natural Gas
Cooling
- Ceiling Fans, Central Air
Appliances
- Included: Dishwasher, Disposal, Dryer, Free Standing Gas Range, Free Standing Refrigerator, Washer
Features
- Has basement: No
- Has fireplace: No
Interior area
- Total interior livable area: 1,522 sqft
- Finished area above ground: 1,522
Property
Parking
- Total spaces: 2
- Parking features: Two Car Garage, Detached, Electricityin Garage
- Garage spaces: 2
Features
- Levels: Two
- Stories: 2
- Entry location: GroundLevelwSteps
- Patio & porch: Deck, Porch
- Pool features: None
- Fencing: Back Yard,Fenced
Lot
- Size: 4,791 Square Feet
- Dimensions: 45 x 106
Details
- Parcel number: 1419403012
- Special conditions: Short Sale No,Standard
Construction
Type & style
- Home type: SingleFamily
- Architectural style: Bungalow
- Property subtype: Single Family Residence
Materials
- Vinyl Siding
- Foundation: Crawl Space
- Roof: Asphalt
Condition
- New construction: No
- Year built: 1951
Utilities & green energy
- Sewer: Public Sewer
- Water: Public
Community & HOA
Community
- Features: Sidewalks
- Subdivision: PACKARD PARK SUB
HOA
- Has HOA: No
Location
- Region: Roseville
Financial & listing details
- Price per square foot: $104/sqft
- Tax assessed value: $42,223
- Annual tax amount: $2,499
- Date on market: 12/19/2025
- Cumulative days on market: 224 days
- Listing agreement: Exclusive Right To Sell
- Listing terms: Cash,Conventional,FHA
Estimated market value
Not available
Estimated sales range
Not available
$1,743/mo
Price history
| Date | Event | Price |
|---|---|---|
| 8/3/2026 | Pending sale | $159,000$104/sqft |
Source:  Realcomp II #20251060171 Report a problem Realcomp II #20251060171 Report a problem | ||
| 7/9/2026 | Listed for sale | $159,000$104/sqft |
Source: Realcomp II #20251060171 Report a problem | ||
| 5/4/2026 | Pending sale | $159,000$104/sqft |
Source: Realcomp II #20251060171 Report a problem | ||
| 2/1/2026 | Listed for sale | $159,000$104/sqft |
Source: Realcomp II #20251060171 Report a problem | ||
| 1/22/2026 | Pending sale | $159,000$104/sqft |
Source: Realcomp II #20251060171 Report a problem | ||
| 12/19/2025 | Listed for sale | $159,000-0.6%$104/sqft |
Source: Realcomp II #20251060171 Report a problem | ||
| 12/15/2025 | Listing removed | $159,999$105/sqft |
Source: Realcomp II #20251036080 Report a problem | ||
| 11/3/2025 | Price change | $159,999-3%$105/sqft |
Source: Realcomp II #20251036080 Report a problem | ||
| 10/6/2025 | Price change | $165,000-2.3%$108/sqft |
Source: Realcomp II #20251036080 Report a problem | ||
| 9/14/2025 | Listed for sale | $168,880+2.7%$111/sqft |
Source: Realcomp II #20251036080 Report a problem | ||
| 11/26/2024 | Listing removed | $164,400$108/sqft |
Source: Realcomp II #20240051493 Report a problem | ||
| 11/26/2024 | Price change | $164,400-3%$108/sqft |
Source: Realcomp II #20240051493 Report a problem | ||
| 10/21/2024 | Listed for sale | $169,400-0.3%$111/sqft |
Source: Realcomp II #20240051493 Report a problem | ||
| 8/27/2024 | Listing removed | $169,900-5.6%$112/sqft |
Source: Realcomp II #20240051493 Report a problem | ||
| 8/6/2024 | Price change | $179,900-5.3%$118/sqft |
Source: Realcomp II #20240051493 Report a problem | ||
| 7/19/2024 | Price change | $189,900-1.6%$125/sqft |
Source: Realcomp II #20240051493 Report a problem | ||
| 7/17/2024 | Listed for sale | $192,900+181.6%$127/sqft |
Source: Realcomp II #20240051493 Report a problem | ||
| 11/3/2014 | Sold | $68,500-14.3%$45/sqft |
Source:  MiRealSource #31196656 Report a problem MiRealSource #31196656 Report a problem | ||
| 8/1/2014 | Listing removed | $79,900$52/sqft |
Source: Keller Williams Rlty Lakeside #214054180 Report a problem | ||
| 7/24/2014 | Price change | $79,900-5.9%$52/sqft |
Source: Keller Williams Rlty Lakeside #214054180 Report a problem | ||
| 6/29/2014 | Price change | $84,900-2.4%$56/sqft |
Source: Keller Williams Rlty Lakeside #214054180 Report a problem | ||
| 6/8/2014 | Listed for sale | $87,000+222.2%$57/sqft |
Source: Keller Williams Rlty Lakeside #214054180 Report a problem | ||
| 10/16/2009 | Sold | $27,000-74.4%$18/sqft |
Source: Public Record Report a problem | ||
| 6/1/2009 | Sold | $105,291+42.5%$69/sqft |
Source: Public Record Report a problem | ||
| 2/6/1998 | Sold | $73,900$49/sqft |
Source: Public Record Report a problem | ||
Public tax history
| Year | Property taxes | Tax assessment |
|---|---|---|
| 2025 | $2,499 +4.5% | $77,100 +8.7% |
| 2024 | $2,391 +7.1% | $70,900 +8.7% |
| 2023 | $2,232 +3% | $65,200 +9% |
| 2022 | $2,168 | $59,800 +10.1% |
| 2021 | -- | $54,300 +15.8% |
| 2020 | -- | $46,900 +9.1% |
| 2019 | -- | $43,000 |
| 2018 | $1,898 +78.8% | -- |
| 2017 | $1,061 | $36,440 |
| 2016 | $1,061 | $36,440 +7.4% |
| 2015 | $1,061 | $33,916 +6.9% |
| 2013 | -- | $31,736 -11.4% |
| 2011 | -- | $35,808 -11.8% |
| 2010 | -- | $40,587 -16.3% |
| 2009 | -- | $48,510 -12.3% |
| 2008 | -- | $55,289 -4.3% |
| 2007 | -- | $57,770 -3.4% |
| 2006 | -- | $59,788 |
| 2005 | -- | -- |
| 2004 | -- | $53,784 +31.8% |
| 2001 | $1,410 +3.3% | $40,813 +3.2% |
| 2000 | $1,365 | $39,548 |
Find assessor info on the county website
Monthly payment
Est. payment
Payment breakdown
Explore the cost of this home by adjusting the details. Changes won't be saved.Climate risks
Neighborhood: 48066
Nearby schools
GreatSchools rating
- 5/10Dort Elementary SchoolGrades: PK-5Distance: 0.1 mi
- 3/10Roseville Middle SchoolGrades: 6-8Distance: 1.1 mi
- 5/10Roseville High SchoolGrades: 9-12Distance: 2.5 mi
- $122,8002 bd1 ba1k sqft25689 Ford St, Roseville, MI 48066Off Market
- $169,2003 bd1 ba1.4k sqft25659 Ford St, Roseville, MI 48066Off Market
- $149,1003 bd1 ba1k sqft25668 Buick St, Roseville, MI 48066Off Market
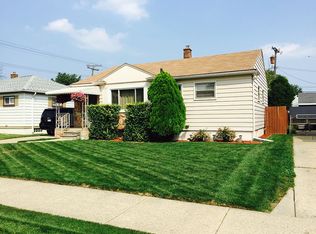
- $152,8003 bd1 ba1k sqft25678 Buick St, Roseville, MI 48066Off Market
- $173,5003 bd2 ba1.3k sqft25656 Buick St, Roseville, MI 48066Off Market
- $111,4002 bd1 ba826 sqft25649 Ford St, Roseville, MI 48066Off Market
- $143,8003 bd1 ba1k sqft25648 Buick St, Roseville, MI 48066Off Market
- $163,0003 bd1 ba936 sqft25668 Ford St, Roseville, MI 48066Sold
A local agent can set up tours, give advice and negotiate with sellers.
Similar homes
- $174,9003 bd2 ba1.5k sqft26518 Hollywood St, Roseville, MI 48066For Sale

 MLS ID #20261046321, Joseph Sinishtaj, Showtime Realty. Realcomp II
 - $149,9003 bd1 ba1.2k sqft26692 Chippendale St, Roseville, MI 48066For Sale
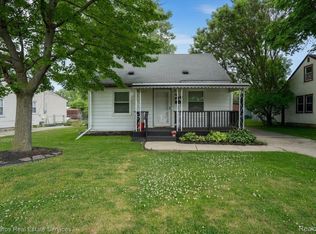 MLS ID #20261005662, Ryan Berns, Jim Saros Real Estate Services. Realcomp II
 - $189,9003 bd1 ba2k sqft25074 Waldorf St, Roseville, MI 48066For Sale
 MLS ID #20261045918, Marci Foglietta, Quest Realty LLC. Realcomp II
 - $179,9003 bd2 ba1.5k sqft15251 Elderwood St, Roseville, MI 48066For Sale
 MLS ID #20261024372, Jon Ruud, Keller Williams Home. Realcomp II
 - $154,9003 bd2 ba1k sqft20240 Hollywood St, Harper Woods, MI 48225For SaleMLS ID #20261057302, Jason Dabish, Max Broock Realtors. Realcomp II
- $160,0003 bd1 ba1.2k sqft18099 Rosetta Ave, Eastpointe, MI 48021For SaleMLS ID #20261044180, David Gittens Jr, Brookstone, Realtors LLC. Realcomp II
- $175,0003 bd2 ba1.1k sqft19994 Woodmont St, Harper Woods, MI 48225For SaleMLS ID #20261059129, Carlos Kachal, ICON Realty Experts, LLC. Realcomp II
- $174,9002 bd2 ba1.5k sqft19340 Meier St, Roseville, MI 48066For SaleMLS ID #20261057136, Shawn Sturdivent, Elementary Homes LLC. Realcomp II
- $119,9002 bd1 ba850 sqft27855 Kaufman St, Roseville, MI 48066For SaleMLS ID #20261059239, Yasmeen Denha, ICON Realty Experts, LLC. Realcomp II
- $175,0003 bd2 ba1.7k sqft22095 Elmwood Ave, Eastpointe, MI 48021For SaleMLS ID #20261048119, Nicholas Blalock, Epique Realty. Realcomp II
- $150,0003 bd1 ba829 sqft7571 Anna Ave, Warren, MI 48092For SaleMLS ID #20261056588, Jennifer Stanczak, Realty Executives Home Towne. Realcomp II
- $135,0003 bd1 ba960 sqft27081 Maywood St, Roseville, MI 48066For SaleMLS ID #20261046115, Jim Shaffer, Good Company. Realcomp II
- $115,0003 bd1 ba926 sqft25357 Lawn St, Roseville, MI 48066For SaleMLS ID #20261041616, Saif Siddiqui, National Realty Centers, Inc. Realcomp II
- $167,9003 bd2 ba1k sqft18100 Holland Ave, Eastpointe, MI 48021For SaleMLS ID #20261010919, Jon Ruud, Keller Williams Home. Realcomp II
- $135,0003 bd1 ba1k sqft22085 Rausch Ave, Eastpointe, MI 48021For SaleMLS ID #20261042453, Ian Billock, Top Agent Realty. Realcomp II
- $180,0003 bd2 ba1.4k sqft25141 Burt St, Center Line, MI 48015For SaleMLS ID #20261048301, Kapil Roy, Brookstone, Realtors LLC. Realcomp II
- $135,0004 bd1 ba1k sqft19943 Lancaster St, Harper Woods, MI 48225For SaleMLS ID #20261056312, Donna O'Keefe, Real Estate One GPF. Realcomp II
- $124,9002 bd2 ba1.6k sqft18580 Washtenaw St, Harper Woods, MI 48225For SaleMLS ID #20261058705, Rami Jabro, Top Agent Realty. Realcomp II
- $199,9003 bd2 ba1.3k sqft24740 Saxony Ave, Eastpointe, MI 48021For SaleMLS ID #20261048331, Ramy Ziad, Keller Williams Legacy. Realcomp II
- $185,0003 bd1 ba964 sqft400 E George Ave, Hazel Park, MI 48030For SaleMLS ID #20261060154, Susan R Kohl, Coldwell Banker Professionals-GPF. Realcomp II
