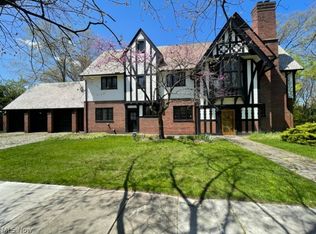
A rare opportunity to own a stately Walker & Weeks-designed brick Georgian Colonial in the sought after Euclid Golf neighborhood. Beautifully situated on a professionally landscaped, corner lot, this timeless center hall residence blends classic architectural detail with refined updates and a gracious, light-filled floor plan. Tall ceilings, gleaming hardwood floors, elegant plaster moldings, and leaded glass French doors with transoms define the main level. Formal living and dining rooms are complemented by a richly detailed library and a sunroom that opens to a terraced patio with graceful ivy-covered brick arches —perfect for indoor/outdoor living and entertaining. The kitchen features handcrafted cabinetry, tile flooring, a large center island, and top of the line appliances. A charming bay-windowed morning/breakfast room has built in-glass curios. A mudroom, first-floor laundry, and attached garage with electric charger add modern conveniences. The second floor boasts a true owner's suite with a converted bedroom/walk-in closet, and spa-like bath. Two additional bedrooms have en-suite baths, one bedroom has a darling dressing room with lead glass windows. A kitchenette with two beverage centers makes a great hobby room/bonus room and additional rear sunroom/office complete this level.
The architecturally designed third floor, just completed a few years ago, offers remarkable versatility with high ceilings, two bedrooms, additional living room and a full bath. The finished lower level includes a cozy media room with fireplace—ideal for casual entertaining as well as gym or office. Extensive improvements, New boiler 2019, HVAC 2021 - so many more wonderful updates. Additional features include whole house generator, central air, an irrigation system, and a fully fenced backyard oasis. A truly exceptional home, rich in heritage and ready for modern living. Point of sale compliant.
Closed
$1,010,000
2568 Fairmount Blvd, Cleveland Heights, OH 44106
5beds
--sqft
Single Family Residence
Built in 1913
0.57 Acres Lot
$1,120,100 Zestimate®
$--/sqft
$3,765 Estimated rent
Home value
$1,120,100
$997,000 - $1.27M
$3,765/mo
Zestimate® history
Owner options
List your home for rent
$3,765/mo
Rent Zestimate®
Find your next renter with Zillow Rental Manager. Plus, with online applications, you can quickly screen prospective tenants – for free.
$3,765/mo
Rent Zestimate®
Refinance and save
$5,886/mo
Est. payment
Refinancing to a lower rate could help reduce your monthly payments and save thousands over the life of the loan.
$5,886/mo
Est. payment
Explore your selling options
Work with a Zillow partner agent
Leverage their expertise and Zillow's premium Showcase listings to get your home seen by more buyers.
Get startedList with your own agent
Get your home in front of millions of buyers by listing it on Zillow.
Learn how to do itSell it yourself
Take full control of how buyers see your home on Zillow by listing For Sale by Owner (FSBO).
List your homeWhat's special
Timeless center hall residenceTerraced patioArchitecturally designed third floorIvy-covered brick archesRichly detailed libraryGracious light-filled floor planEn-suite baths
Zillow last checked:
Listing updated:
Listed by:
Sally Stewart 216-849-7755 sallystewart@howardhanna.com,
Howard Hanna
Bought with:
Barbara Chan, 351794
Howard Hanna
Source: MLS Now,MLS#: 5131556Originating MLS: Akron Cleveland Association of REALTORS
Facts & features
Interior
Bedrooms & bathrooms
- Bedrooms: 5
- Bathrooms: 6
- Full bathrooms: 4
- 1/2 bathrooms: 2
- Main level bathrooms: 1
Primary bedroom
- Description: Flooring: Wood
- Level: Second
Bedroom
- Description: Flooring: Wood
- Level: Second
Bedroom
- Description: Flooring: Carpet
- Level: Third
Bedroom
- Description: Flooring: Wood
- Level: Second
Bedroom
- Description: Flooring: Wood
- Level: Third
Primary bathroom
- Description: Flooring: Wood
- Level: Second
Other
- Description: Flooring: Carpet
- Level: Third
Bonus room
- Description: Hobby Room/Kitchenette/bonus room,Flooring: Ceramic Tile
- Level: Second
Dining room
- Description: Flooring: Wood
- Level: First
Eat in kitchen
- Description: Flooring: Ceramic Tile
- Level: First
Entry foyer
- Description: Flooring: Wood
- Level: First
Laundry
- Description: Flooring: Ceramic Tile
- Level: First
Library
- Description: Flooring: Wood
- Level: First
Living room
- Description: Flooring: Wood
- Level: First
Office
- Description: Flooring: Wood
- Level: Second
Sitting room
- Description: Flooring: Wood
- Level: First
Sunroom
- Description: Flooring: Ceramic Tile
- Level: First
Heating
- Forced Air, Fireplace(s), Gas, Radiator(s)
Cooling
- Central Air
Appliances
- Included: Built-In Oven, Dryer, Dishwasher, Disposal, Microwave, Range, Refrigerator, Washer
- Laundry: Electric Dryer Hookup, Laundry Room, Multiple Locations
Features
- Breakfast Bar, Bookcases, Built-in Features, Chandelier, Crown Molding, Coffered Ceiling(s), Double Vanity, Entrance Foyer, Eat-in Kitchen, Granite Counters, High Ceilings, High Speed Internet, Kitchen Island, Recessed Lighting, Sound System, Storage, Natural Woodwork, Walk-In Closet(s), Wired for Sound
- Windows: ENERGY STAR Qualified Windows
- Basement: Exterior Entry,Full,Finished,Interior Entry,Concrete,Partially Finished,Sump Pump,Storage Space,Walk-Up Access,Walk-Out Access
- Number of fireplaces: 2
- Fireplace features: Basement, Gas Log, Living Room, Gas
Property
Parking
- Parking features: Attached, Electricity, Electric Vehicle Charging Station(s), Garage, Garage Door Opener, Garage Faces Side, Storage
- Attached garage spaces: 2
Features
- Levels: Three Or More
- Stories: 3
- Patio & porch: Patio, Terrace, Balcony
- Exterior features: Awning(s), Balcony, Garden, Sprinkler/Irrigation, Lighting, Rain Gutters
- Pool features: None
- Fencing: Full,Gate,Other
- Has view: Yes
- View description: City, Garden, Neighborhood
Lot
- Size: 0.57 Acres
- Features: Back Yard, Corner Lot, Front Yard, Garden, Sprinklers In Rear, Sprinklers In Front, Few Trees, Views
Details
- Additional structures: None
- Parcel number: 68534005
Construction
Type & style
- Home type: SingleFamily
- Architectural style: Colonial
- Property subtype: Single Family Residence
Materials
- Brick
- Foundation: Concrete Perimeter
- Roof: Slate
Condition
- Year built: 1913
Utilities & green energy
- Sewer: Public Sewer
- Water: Public
Community & HOA
Community
- Security: Carbon Monoxide Detector(s), Smoke Detector(s)
- Subdivision: Euclid Golf
HOA
- Has HOA: No
Location
- Region: Cleveland Heights
Financial & listing details
- Tax assessed value: $795,200
- Annual tax amount: $37,585
- Date on market: 6/16/2025
- Cumulative days on market: 38 days
- Listing agreement: Exclusive Right To Sell
- Listing terms: Cash,Conventional
Price history
| Date | Event | Price |
|---|---|---|
| 9/30/2025 | Sold | $1,010,000-7.8% |
Source: MLS Now #5131556 Report a problem | ||
| 9/17/2025 | Pending sale | $1,095,000 |
Source: MLS Now #5131556 Report a problem | ||
| 8/27/2025 | Contingent | $1,095,000 |
Source: MLS Now #5131556 Report a problem | ||
| 8/11/2025 | Listed for sale | $1,095,000 |
Source: MLS Now #5131556 Report a problem | ||
| 6/21/2025 | Listing removed | $1,095,000 |
Source: MLS Now #5131556 Report a problem | ||
| 6/16/2025 | Pending sale | $1,095,000 |
Source: MLS Now #5131556 Report a problem | ||
| 6/16/2025 | Listed for sale | $1,095,000+36.9% |
Source: MLS Now #5131556 Report a problem | ||
| 4/1/2016 | Sold | $800,000-7.9% |
Source:  MLS Now #3753113 Report a problem MLS Now #3753113 Report a problem | ||
| 12/11/2015 | Listing removed | $869,000 |
Source: Keller Williams - Keller Williams Greater Cleveland #3753113 Report a problem | ||
| 10/9/2015 | Listed for sale | $869,000+131.7% |
Source: Keller Williams - Keller Williams Greater Cleveland #3753113 Report a problem | ||
| 9/12/1996 | Sold | $375,000 |
Source: Public Record Report a problem | ||
Public tax history
| Year | Property taxes | Tax assessment |
|---|---|---|
| 2025 | $23,222 -2.1% | $278,320 |
| 2024 | $23,714 -2.6% | $278,320 +24.7% |
| 2023 | $24,336 +0.5% | $223,160 |
| 2022 | $24,213 +2% | $223,160 |
| 2021 | $23,732 -6.9% | $223,160 +3% |
| 2020 | $25,487 +5.8% | $216,690 +0% |
| 2019 | $24,078 -2.2% | $216,680 0% |
| 2018 | $24,622 +13.7% | $216,690 +22.5% |
| 2017 | $21,663 +8% | $176,830 |
| 2016 | $20,053 | $176,830 |
| 2015 | $20,053 +7.9% | $176,830 +8% |
| 2014 | $18,592 +4.3% | $163,730 |
| 2013 | $17,831 +8.4% | $163,730 |
| 2012 | $16,451 +0.7% | $163,730 -2.1% |
| 2011 | $16,342 +7.1% | $167,170 |
| 2010 | $15,261 +915.4% | $167,170 |
| 2009 | $1,503 -90.1% | $167,170 -6% |
| 2008 | $15,183 +3% | $177,840 |
| 2007 | $14,741 +8% | $177,840 |
| 2006 | $13,644 +1.3% | $177,840 +9.6% |
| 2005 | $13,462 +0.6% | $162,300 |
| 2004 | $13,380 +12.7% | $162,300 |
| 2003 | $11,869 +3.6% | $162,300 +12.1% |
| 2002 | $11,458 -49.7% | $144,800 |
| 2001 | $22,763 +0.4% | $144,800 |
| 2000 | $22,676 | $144,800 |
Find assessor info on the county website
Neighborhood: 44106
Nearby homes
- $1,045,3005 bd5 ba6.4k sqft2574 Fairmount Blvd, Cleveland Heights, OH 44106Off Market
- $775,0007 bd4 ba6.9k sqft2558 Fairmount Blvd, Cleveland Heights, OH 44106Sold
- $675,5005 bd3 ba4.6k sqft2325 Delamere Dr, Cleveland Heights, OH 44106Off Market
- $650,2004 bd3 ba3.1k sqft2312 Delamere Dr, Cleveland Heights, OH 44106Off Market
- $1,010,3005 bd4 ba5.9k sqft2324 Roxboro Rd, Cleveland Heights, OH 44106Off Market
- $17,400-- bd-- ba-- sqft2325 Delamere Dr, Cleveland heights, OH 44106Off Market
- $640,0005 bd4 ba3k sqft2318 Delamere Dr, Cleveland Heights, OH 44106Sold
- $535,0005 bd4 ba3.2k sqft2330 Roxboro Rd, Cleveland Heights, OH 44106Sold
Nearby schools
GreatSchools rating
- 6/10Roxboro Elementary SchoolGrades: K-5Distance: 0.2 mi
- 6/10Roxboro Middle SchoolGrades: 6-8Distance: 0.2 mi
- 6/10Cleveland Heights High SchoolGrades: 9-12Distance: 1.5 mi
Schools provided by the listing agent
- District: Cleveland Hts-Univer - 1810
Source: MLS Now. This data may not be complete. We recommend contacting the local school district to confirm school assignments for this home.
Get a cash offer in 3 minutes
Find out how much your home could sell for in as little as 3 minutes with a no-obligation cash offer.
Estimated market value
$1,120,100
Get a cash offer in 3 minutes
Find out how much your home could sell for in as little as 3 minutes with a no-obligation cash offer.
Estimated market value
$1,120,100
- Ohio
- Cuyahoga County
- Cleveland Heights
- 44106
- 2568 Fairmount Blvd
Nearby cities
Nearby zip codes
Other Cleveland Heights Topics
- Apartments for Rent in 44106
- Houses for Sale in 44106
- Houses for Rent in 44106
- 44106 Real Estate
- Cleveland Heights Condos
- Houses for Sale in Cleveland Heights
- Newest Listings in Cleveland Heights
- Cleveland Heights Home Values
- Cleveland Heights Real Estate Agents
- Cleveland Heights Refinance
- Cleveland Heights Mortgage Rates
