Welcome to this magnificent 7-bedroom, 7 fireplace modern Day Castle nestled in the heart of Cleveland Heights. This stately manor boasts an abundance of character and offers extra spacious rooms on every floor. Enjoy the rich charm of floor to ceiling French doors that bathe the family room with natural light, a formal dining room with a beautiful fireplace, and a meticulously crafted library with built in shelves perfect for quiet moments of relaxation or scholarly pursuits.
The stunning, updated kitchen features modern amenities and a layout designed for both culinary excellence and entertaining guests with ease. The kitchen offers great natural lighting, stainless steel appliances and a hand-crafted butler's pantry with custom shelving. A first- floor laundry room provides practicality and convenience with built in shelves, dedicated clothes hanging area, and plenty of room to maneuver comfortably.
With its elegant design and thoughtful updates throughout, this home offers a harmonious balance of historic charm and contemporary comfort, making it an ideal residency in Cleveland Heights. In addition, it is conveniently located minutes away from Cleveland's major hospitals, restaurants, museums and theater district.
Closed
$775,000
2558 Fairmount Blvd, Cleveland Heights, OH 44106
7beds
6,977sqft
Single Family Residence
Built in 1921
0.52 Acres Lot
$906,600 Zestimate®
$111/sqft
$4,174 Estimated rent
Home value
$906,600
$816,000 - $1.02M
$4,174/mo
Zestimate® history
Owner options
List your home for rent
$4,174/mo
Rent Zestimate®
Find your next renter with Zillow Rental Manager. Plus, with online applications, you can quickly screen prospective tenants – for free.
$4,174/mo
Rent Zestimate®
Refinance and save
$4,516/mo
Est. payment
Refinancing to a lower rate could help reduce your monthly payments and save thousands over the life of the loan.
$4,516/mo
Est. payment
Explore your selling options
Work with a Zillow partner agent
Leverage their expertise and Zillow's premium Showcase listings to get your home seen by more buyers.
Get startedList with your own agent
Get your home in front of millions of buyers by listing it on Zillow.
Learn how to do itSell it yourself
Take full control of how buyers see your home on Zillow by listing For Sale by Owner (FSBO).
List your homeWhat's special
Meticulously crafted libraryExtra spacious roomsStainless steel appliancesFirst-floor laundry roomUpdated kitchenGreat natural lightingFormal dining room
Zillow last checked:
Listing updated:
Listed by:
Michael J McCandless mmccandless@crhouse.com216-287-0877,
Keller Williams Greater Metropolitan
Bought with:
Jill R Jackson, 2018001119
Keller Williams Living
Source: MLS Now,MLS#: 5051309 Originating MLS: Akron Cleveland Association of REALTORS
Originating MLS: Akron Cleveland Association of REALTORSFacts & features
Interior
Bedrooms & bathrooms
- Bedrooms: 7
- Bathrooms: 4
- Full bathrooms: 3
- 1/2 bathrooms: 1
- Main level bathrooms: 1
Primary bedroom
- Features: Fireplace
- Level: Second
- Dimensions: 19 x 17
Bedroom
- Level: Second
- Dimensions: 16 x 14
Bedroom
- Level: Second
- Dimensions: 16 x 14
Bedroom
- Level: Second
- Dimensions: 13 x 12
Bedroom
- Level: Second
- Dimensions: 13 x 12
Bedroom
- Level: Second
- Dimensions: 17 x 14
Bedroom
- Level: Second
- Dimensions: 16 x 14
Primary bathroom
- Level: Second
- Dimensions: 11 x 11
Den
- Level: First
- Dimensions: 10 x 10
Dining room
- Features: Fireplace
- Level: First
- Dimensions: 19 x 15
Family room
- Features: Fireplace
- Level: First
- Dimensions: 23 x 12
Library
- Features: Fireplace
- Level: First
- Dimensions: 12 x 15
Living room
- Features: Fireplace
- Level: First
- Dimensions: 28 x 18
Heating
- Gas, Hot Water, Steam
Cooling
- Central Air
Features
- Beamed Ceilings, Bookcases, Built-in Features, Crown Molding, Cathedral Ceiling(s), Entrance Foyer, Granite Counters, High Ceilings, His and Hers Closets, Multiple Closets
- Basement: Finished,Other,Partial
- Number of fireplaces: 7
- Fireplace features: Basement, Bedroom, Primary Bedroom
Interior area
- Total structure area: 6,977
- Total interior livable area: 6,977 sqft
- Finished area above ground: 4,668
- Finished area below ground: 2,309
Property
Parking
- Total spaces: 3
- Parking features: Attached, Garage
- Attached garage spaces: 3
Features
- Levels: Three Or More
- Stories: 3
- Patio & porch: Awning(s), Covered, Patio, Porch
- Exterior features: Courtyard
- Fencing: Back Yard
Lot
- Size: 0.52 Acres
- Features: Private
Details
- Parcel number: 68534004
Construction
Type & style
- Home type: SingleFamily
- Architectural style: Colonial,Tudor
- Property subtype: Single Family Residence
Materials
- Brick, Plaster
- Roof: Slate
Condition
- Year built: 1921
Details
- Warranty included: Yes
Utilities & green energy
- Sewer: Public Sewer
- Water: Public
Community & HOA
Community
- Subdivision: Euclid Golf
HOA
- Has HOA: No
Location
- Region: Cleveland Heights
Financial & listing details
- Price per square foot: $111/sqft
- Tax assessed value: $725,000
- Annual tax amount: $23,056
- Date on market: 7/4/2024
- Cumulative days on market: 137 days
- Listing terms: Cash,Conventional
Price history
| Date | Event | Price |
|---|---|---|
| 12/9/2024 | Sold | $775,000$111/sqft |
Source:  MLS Now #5051309 Report a problem MLS Now #5051309 Report a problem | ||
| 10/27/2024 | Pending sale | $775,000$111/sqft |
Source: MLS Now #5051309 Report a problem | ||
| 8/22/2024 | Price change | $775,000-3%$111/sqft |
Source: MLS Now #5051309 Report a problem | ||
| 7/4/2024 | Listed for sale | $799,000$115/sqft |
Source: MLS Now #5051309 Report a problem | ||
| 7/2/2024 | Listing removed | -- |
Source: MLS Now #5045396 Report a problem | ||
| 6/12/2024 | Price change | $799,000-3.2%$115/sqft |
Source: MLS Now #5045396 Report a problem | ||
| 4/26/2024 | Listed for sale | $825,000+13.8%$118/sqft |
Source: MLS Now #5033361 Report a problem | ||
| 11/23/2022 | Sold | $725,000-3.3%$104/sqft |
Source: MLS Now #4405380 Report a problem | ||
| 10/31/2022 | Pending sale | $750,000$107/sqft |
Source: MLS Now #4405380 Report a problem | ||
| 10/3/2022 | Contingent | $750,000$107/sqft |
Source: MLS Now #4405380 Report a problem | ||
| 9/2/2022 | Listed for sale | $750,000$107/sqft |
Source: MLS Now #4405380 Report a problem | ||
| 1/2/2012 | Listing removed | $750,000$107/sqft |
Source: RE/MAX PREMIERE PROPERTIES #3202250 Report a problem | ||
| 2/13/2011 | Listed for sale | $750,000-2.5%$107/sqft |
Source: RE/MAX Premiere Properties (RMPP, Inc.) #3202250 Report a problem | ||
| 12/4/2010 | Listing removed | $769,000$110/sqft |
Source: RE/MAX Premiere Properties (RMPP, Inc.) #3012208 Report a problem | ||
| 7/14/2010 | Price change | $769,000-6.8%$110/sqft |
Source: RE/MAX Premiere Properties (RMPP, Inc.) #3012208 Report a problem | ||
| 5/14/2009 | Listed for sale | $825,000+26.9%$118/sqft |
Source: RE/MAX Premiere Properties (RMPP, Inc.) #3012208 Report a problem | ||
| 6/1/2001 | Sold | $650,000+37.7%$93/sqft |
Source:  MLS Now #1039316 Report a problem MLS Now #1039316 Report a problem | ||
| 8/2/2000 | Sold | $472,000+24.9%$68/sqft |
Source: Public Record Report a problem | ||
| 9/30/1997 | Sold | $378,000$54/sqft |
Source: Public Record Report a problem | ||
Public tax history
| Year | Property taxes | Tax assessment |
|---|---|---|
| 2025 | $20,721 -2.1% | $253,750 |
| 2024 | $21,169 -4.7% | $253,750 +21.9% |
| 2023 | $22,213 +0.5% | $208,080 |
| 2022 | $22,099 +2.1% | $208,080 |
| 2021 | $21,642 -6.9% | $208,080 +3% |
| 2020 | $23,239 +3.5% | $202,020 |
| 2019 | $22,448 +0.4% | $202,020 |
| 2018 | $22,355 -18.7% | $202,020 -12.9% |
| 2017 | $27,512 +5.7% | $232,020 |
| 2016 | $26,029 | $232,020 |
| 2015 | $26,029 +7.9% | $232,020 +8% |
| 2014 | $24,113 +4.3% | $214,840 |
| 2013 | $23,114 +8.4% | $214,840 |
| 2012 | $21,332 +879.6% | $214,840 -4.7% |
| 2011 | $2,178 -89.3% | $225,540 |
| 2010 | $20,317 +1.2% | $225,540 |
| 2009 | $20,085 -1% | $225,540 -6% |
| 2008 | $20,292 +3% | $239,930 |
| 2007 | $19,695 +8.1% | $239,930 |
| 2006 | $18,215 -2.4% | $239,930 +5.5% |
| 2005 | $18,661 +0.6% | $227,510 |
| 2004 | $18,546 +11.5% | $227,510 |
| 2003 | $16,638 +18.6% | $227,510 +28.3% |
| 2002 | $14,031 -49.7% | $177,310 |
| 2001 | $27,873 +0.4% | $177,310 |
| 2000 | $27,767 | $177,310 |
Find assessor info on the county website
Neighborhood: 44106
Nearby homes
- $1,003,0006 bd6 ba6.1k sqft2552 Fairmount Blvd, Cleveland Heights, OH 44106Off Market
- $654,2004 bd3 ba3.1k sqft2312 Delamere Dr, Cleveland Heights, OH 44106Off Market
- $1,010,0005 bd6 ba-- sqft2568 Fairmount Blvd, Cleveland Heights, OH 44106Sold
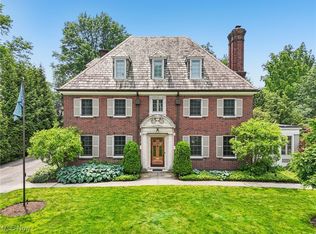
- $640,0005 bd4 ba3k sqft2318 Delamere Dr, Cleveland Heights, OH 44106Sold
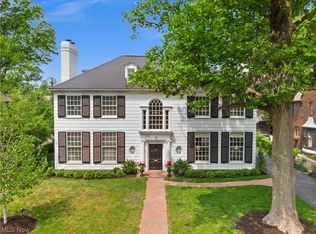
- $1,062,4005 bd5 ba6.4k sqft2574 Fairmount Blvd, Cleveland Heights, OH 44106Off Market
- $850,0005 bd4 ba-- sqft2299 Ardleigh Dr, Cleveland Heights, OH 44106Sold
- $2,422,5006 bd9 ba-- sqft2540 Fairmount Blvd, Cleveland Heights, OH 44106Sold
- $612,7004 bd3 ba3.5k sqft2322 Delamere Dr, Cleveland Heights, OH 44106Off Market
Nearby schools
GreatSchools rating
- 6/10Roxboro Elementary SchoolGrades: K-5Distance: 0.2 mi
- 6/10Roxboro Middle SchoolGrades: 6-8Distance: 0.2 mi
- 6/10Cleveland Heights High SchoolGrades: 9-12Distance: 1.5 mi
Schools provided by the listing agent
- District: Cleveland Hts-Univer - 1810
Source: MLS Now. This data may not be complete. We recommend contacting the local school district to confirm school assignments for this home.
Get a cash offer in 3 minutes
Find out how much your home could sell for in as little as 3 minutes with a no-obligation cash offer.
Estimated market value
$906,600
Get a cash offer in 3 minutes
Find out how much your home could sell for in as little as 3 minutes with a no-obligation cash offer.
Estimated market value
$906,600
- Ohio
- Cuyahoga County
- Cleveland Heights
- 44106
- 2558 Fairmount Blvd
Nearby cities
Nearby zip codes
Other Cleveland Heights Topics
- Apartments for Rent in 44106
- Houses for Sale in 44106
- Houses for Rent in 44106
- 44106 Real Estate
- Cleveland Heights Condos
- Houses for Sale in Cleveland Heights
- Newest Listings in Cleveland Heights
- Cleveland Heights Home Values
- Cleveland Heights Real Estate Agents
- Cleveland Heights Refinance
- Cleveland Heights Mortgage Rates
