Skip main navigation
Sold for $725,000
  • $725,000

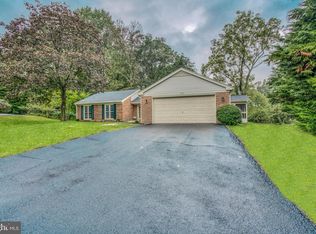
    2568 Forest Knl, Annapolis, MD 21401

    3beds
    1,798sqft
    Single Family Residence
    Built in 1980
    0.34 Acres Lot
    $727,300 Zestimate®
    $403/sqft
    $3,390 Estimated rent

    Home value

    $727,300

    $676,000 - $778,000

    $3,390/mo

    Zestimate® history
    Loading
    Loading...

    Owner options

    List your home for rent

    $3,390/mo

    Rent Zestimate®

    Find your next renter with Zillow Rental Manager. Plus, with online applications, you can quickly screen prospective tenants – for free.

    Learn more

    $3,390/mo

    Rent Zestimate®

    Refinance and save

    $4,522/mo

    Est. payment

    Refinancing to a lower rate could help reduce your monthly payments and save thousands over the life of the loan.

    See today's rates

    $4,522/mo

    Est. payment

    Explore your selling options

    Work with a Zillow partner agent

    Leverage their expertise and Zillow's premium Showcase listings to get your home seen by more buyers.

    Get started

    List with your own agent

    Get your home in front of millions of buyers by listing it on Zillow.

    Learn how to do it

    Sell it yourself

    Take full control of how buyers see your home on Zillow by listing For Sale by Owner (FSBO).

    List your home

    What's special

    Mature landscapingOne level livingLaundry areaOpen floor plan
    COME SEE HOW BEAUTIFUL LIFE CAN BE! Welcome to easy, elegant living in one of Annapolis' most sought-after active adult communities! This highly desirable, one-level, detached brick rancher is perfectly situated at the end of a private cul-de-sac, offering peace, privacy, and a truly special setting. Step outside and fall in love with your own backyard sanctuary—an inviting stone paver patio surrounded by stunning, mature flowering shrubs and trees, creates a serene space for relaxing or entertaining. Inside, you’ll appreciate the comfort and convenience of one-level living with an open layout and spacious rooms. The updated interior features a thoughtfully designed floor plan that blends everyday functionality with effortless style. You will love spending time in the bright, expansive kitchen with cheery, white cabinetry & granite countertops as well as a built-in island with comfortable seating space for 4 people. A thoughtfully placed, adjacent laundry area adds an extra layer of everyday convenience that’s hard to overstate. No stairs, no long walks, no tucked-away basement trips—just effortless access exactly where you need it most. There is convenient access to the kitchen directly from the 2 car garage to make unloading groceries a breeze. This well maintained home has been professionally cleaned inside and out including siding, walkways, patio and gutters. Located in the popular 55+ community of Heritage Harbour this home offers more than just a place to live—it’s a lifestyle. Enjoy an amenity-rich environment featuring pools, a clubhouse, tennis, golf, and boating access to the South River. With a low monthly HOA fee and a vibrant social scene filled with clubs, groups, trips, and activities, you’ll find endless opportunities to stay active and connected. Ideally located in Annapolis 21401, you’re just minutes from shopping, healthcare, historic Annapolis, the Chesapeake Bay and major routes to Washington, DC and Baltimore. This rare, well-maintained gem offers the perfect blend of comfort, community, and convenience—don’t miss your chance to call it home!

    Zillow last checked:

    Listing updated:

    Listed by:

    Deb Randall 443-758-4324,

    Next Step Realty

    Bought with:

    Jen Schaub, 652219

    EXP Realty, LLC

    Source: Bright MLS,MLS#: MDAA2137484MLS Logo

    Facts & features

    Interior

    Bedrooms & bathrooms
    • Bedrooms: 3
    • Bathrooms: 2
    • Full bathrooms: 2
    • Main level bathrooms: 2
    • Main level bedrooms: 3
    Primary bedroom
    • Features: Flooring - HardWood
    • Level: Main
    Other
    • Features: Flooring - HardWood
    • Level: Main
    Other
    • Features: Flooring - HardWood
    • Level: Main
    Bedroom 1
    • Features: Flooring - HardWood
    • Level: Main
    Bedroom 1
    • Features: Cathedral/Vaulted Ceiling, Flooring - HardWood
    • Level: Main
    Bedroom 2
    • Features: Flooring - HardWood
    • Level: Main
    Breakfast room
    • Features: Flooring - Tile/Brick
    • Level: Main
    Dining room
    • Features: Flooring - HardWood
    • Level: Main
    Foyer
    • Features: Flooring - HardWood
    • Level: Main
    Kitchen
    • Features: Flooring - Tile/Brick
    • Level: Main
    Kitchen
    • Features: Pantry, Kitchen - Electric Cooking, Eat-in Kitchen, Kitchen Island, Flooring - Tile/Brick, Granite Counters
    • Level: Main
    Laundry
    • Features: Flooring - Tile/Brick
    • Level: Main
    Laundry
    • Features: Flooring - Ceramic Tile
    • Level: Main
    Living room
    • Features: Fireplace - Gas, Flooring - HardWood
    • Level: Main
    Study
    • Features: Flooring - HardWood
    • Level: Main
    Heating
    • Heat Pump, Electric
    Cooling
    • Central Air, Ceiling Fan(s), Electric
    Appliances
    • Included: Dishwasher, Dryer, Exhaust Fan, Microwave, Oven/Range - Electric, Refrigerator, Cooktop, Washer, Electric Water Heater
    • Laundry: Main Level, Laundry Room
    Features
    • Breakfast Area, Kitchen Island, Kitchen - Table Space, Eat-in Kitchen, Primary Bath(s), Entry Level Bedroom, Upgraded Countertops, Open Floorplan
    • Flooring: Wood
    • Windows: Window Treatments
    • Has basement: No
    • Number of fireplaces: 1
    • Fireplace features: Gas/Propane, Mantel(s), Screen
    Interior area
    • Total structure area: 1,798
    • Total interior livable area: 1,798 sqft
    • Finished area above ground: 1,798
    • Finished area below ground: 0

    Property

    Parking
    • Total spaces: 2
    • Parking features: Garage Faces Front, Garage Door Opener, Driveway, Attached
    • Attached garage spaces: 2
    • Has uncovered spaces: Yes
    Accessibility
    • Accessibility features: None
    Features
    • Levels: One
    • Stories: 1
    • Patio & porch: Patio
    • Exterior features: Stone Retaining Walls
    • Pool features: Community
    • Has view: Yes
    • View description: Garden, Trees/Woods
    Lot
    • Size: 0.34 Acres
    • Features: Cul-De-Sac, Backs to Trees, Landscaped, Private
    Details
    • Additional structures: Above Grade, Below Grade
    • Parcel number: 020289290020929
    • Zoning: R2
    • Special conditions: Standard

    Construction

    Type & style
    • Home type: SingleFamily
    • Architectural style: Ranch/Rambler
    • Property subtype: Single Family Residence
    Materials
    • Combination, Brick, Brick Front
    • Foundation: Slab
    Condition
    • New construction: No
    • Year built: 1980
    • Major remodel year: 2011

    Utilities & green energy

    • Sewer: Public Sewer
    • Water: Public

    Community & neighborhood

    Community
    • Community features: Pool
    Senior living
    • Senior community: Yes
    Location
    • Region: Annapolis
    • Subdivision: Heritage Harbour

    HOA & financial

    HOA
    • Has HOA: Yes
    • HOA fee: $176 monthly
    • Amenities included: Boat Dock/Slip, Clubhouse, Common Grounds, Community Center, Fitness Center, Golf Club, Golf Course, Golf Course Membership Available, Library, Meeting Room, Party Room, Picnic Area, Pier/Dock, Indoor Pool, Pool, Putting Green, Recreation Facilities, Retirement Community, Security, Shuffleboard Court, Tennis Court(s), Transportation Service
    • Services included: Alarm System, Bus Service, Common Area Maintenance, Management, Pier/Dock Maintenance, Pool(s), Recreation Facility, Reserve Funds
    • Association name: HERITAGE HARBOUR COMMUNITY ASSOCIATION

    Other

    Other facts
    • Listing agreement: Exclusive Right To Sell
    • Listing terms: Cash,Conventional,FHA,VA Loan
    • Ownership: Fee Simple

    Price history

    DateEventPrice
    5/5/2026Sold$725,000$403/sqft
    Source: Bright MLS #MDAA2137484 Report a problem
    4/27/2026Pending sale$725,000$403/sqft
    Source: Bright MLS #MDAA2137484 Report a problem
    4/14/2026Contingent$725,000$403/sqft
    Source: Bright MLS #MDAA2137484 Report a problem
    3/29/2026Price change$725,000+3.7%$403/sqft
    Source: Bright MLS #MDAA2137484 Report a problem
    3/9/2026Listed for sale$699,000$389/sqft
    Source: Bright MLS #MDAA2137484 Report a problem
    3/2/2026Contingent$699,000$389/sqft
    Source: Bright MLS #MDAA2137484 Report a problem
    2/27/2026Listed for sale$699,000+57.1%$389/sqft
    Source: Bright MLS #MDAA2137484 Report a problem
    6/26/2015Sold$445,000-0.9%$247/sqft
    Source: Public Record Report a problem
    4/22/2015Pending sale$449,000$250/sqft
    Source: Champion Realty Inc. #AA8606202 Report a problem
    4/17/2015Listed for sale$449,000+35.2%$250/sqft
    Source: Champion Realty Inc. #AA8606202 Report a problem
    6/1/2011Sold$332,000-12.6%$185/sqft
    Source: Public Record Report a problem
    3/28/2011Price change$379,900-2.6%$211/sqft
    Source: The Curtis Real Estate Company #AA7458372 Report a problem
    2/26/2011Price change$389,900-2.5%$217/sqft
    Source: The Curtis Real Estate Company #AA7458372 Report a problem
    11/4/2010Price change$399,900-2.4%$222/sqft
    Source: The Curtis Real Estate Company #AA7458372 Report a problem
    10/16/2010Listed for sale$409,900-6.6%$228/sqft
    Source: The Curtis Real Estate Company #AA7458372 Report a problem
    1/23/2007Sold$439,000$244/sqft
    Source: Public Record Report a problem

    Public tax history

    YearProperty taxesTax assessment
    2025$5,145 +2.9%$488,433 +7%
    2024$5,001 +7.8%$456,667 +7.5%
    2023$4,640 +4.5%$424,900
    2022$4,440 $424,900
    2021$4,440 -2.1%$424,900 -2%
    2020$4,533 +5.2%$433,400
    2019$4,307 +9.1%$433,400 +11.3%
    2018$3,949 +5.4%$389,400 +6%
    2017$3,745 $367,400 +3.6%
    2016-- $354,733 +3.7%
    2015-- $342,067 +3.8%
    2014-- $329,400
    2013-- $329,400
    2012-- $329,400 -9.5%
    2011-- $364,060
    2010-- $364,060
    2009-- $364,060 -15.3%
    2008-- $429,580 +13.7%
    2007-- $377,780 +15.9%
    2006-- $325,980 +18.9%
    2005-- $274,180 +8.6%
    2004-- $252,550 +9.4%
    2003-- $230,920 +10.3%
    2002-- $209,290 +3.1%
    2001-- $203,000

    Find assessor info on the county website

    Neighborhood: 21401

    Nearby schools

    GreatSchools rating
    Schools provided by the listing agent
    • Elementary: Rolling Knolls
    • Middle: Bates
    • High: Annapolis
    • District: Anne Arundel County Public Schools

    Source: Bright MLS. This data may not be complete. We recommend contacting the local school district to confirm school assignments for this home.

    Get a cash offer in 3 minutes
    Find out how much your home could sell for in as little as 3 minutes with a no-obligation cash offer.
    Estimated market value
    $727,300
    Get a cash offer in 3 minutes
    Find out how much your home could sell for in as little as 3 minutes with a no-obligation cash offer.
    Estimated market value
    $727,300