Home shown by appointment only! Experience golf course living at its finest in this captivating 3-bedroom, 3.5-bathroom, end unit carriage house with finished basement, and dual HVAC, ideally positioned on the 5th Hole! The moment you step inside, be greeted by vaulted ceilings and an abundance of natural light pouring in from the adjacent sunroom, illuminating the spacious, newly carpeted living area. Unwind in the tranquil sunroom with picturesque views of a lightly wooded area bordering the golf course. Adjacent to the sunroom, discover another inviting carpeted living space featuring a gas fireplace, and direct access to the rear deck. Revel in the low-maintenance lifestyle with Trex decking and your private hot tub. The gourmet eat-in kitchen with hardwood flooring, stone counters and Samsung appliances, seamlessly connects to the separate formal dining room, also with beautiful hardwood floors. A convenient half bath and laundry room complete this main floor. Upstairs, you will find the spacious primary suite with vaulted ceilings in the bedroom, and a recently updated ensuite bathroom (2021) featuring a separate tiled walk-in shower and tub. Just down the hall, there are two additional bedrooms that share the 2nd full bathroom. Adding to the allure of this residence is the fully finished basement, completed in 2020, offering versatile spaces such as an office, a generous open rec room area with a built-in stone bar, an exercise room, a 3rd full bathroom, and ample storage options. This home epitomizes comfortable luxury with its thoughtfully designed living spaces and proximity to the golf course lifestyle while being able to enjoy the additional amenities that the community offers. Some of the community amenities include: Multiple pools, tennis courts, playgrounds, basketball courts, club house, walking path, etc *All offers due January 3rd by 8p.
Sold for $835,000
$835,000
25681 Tremaine Ter, Chantilly, VA 20152
3beds
3,945sqft
Townhouse
Built in 2004
5,227 Square Feet Lot
$911,000 Zestimate®
$212/sqft
$3,624 Estimated rent
Home value
$911,000
$865,000 - $957,000
$3,624/mo
Zestimate® history
Owner options
List your home for rent
$3,624/mo
Rent Zestimate®
Find your next renter with Zillow Rental Manager. Plus, with online applications, you can quickly screen prospective tenants – for free.
$3,624/mo
Rent Zestimate®
Refinance and save
$5,172/mo
Est. payment
Refinancing to a lower rate could help reduce your monthly payments and save thousands over the life of the loan.
$5,172/mo
Est. payment
Explore your selling options
Work with a Zillow partner agent
Leverage their expertise and Zillow's premium Showcase listings to get your home seen by more buyers.
Get startedList with your own agent
Get your home in front of millions of buyers by listing it on Zillow.
Learn how to do itSell it yourself
Take full control of how buyers see your home on Zillow by listing For Sale by Owner (FSBO).
List your homeWhat's special
Multiple poolsBasketball courtsOpen rec room areaTennis courtsDesigned living spacesClub houseTranquil sunroom
Zillow last checked:
Listing updated:
Listed by:
Sara Anderson 540-325-7272,
ERA Valley Realty
Bought with:
Heather Franz
eXp Realty LLC
Source: Bright MLS,MLS#: VALO2062496
Facts & features
Interior
Bedrooms & bathrooms
- Bedrooms: 3
- Bathrooms: 4
- Full bathrooms: 3
- 1/2 bathrooms: 1
- Main level bathrooms: 1
Rooms
- Room types: Living Room, Dining Room, Bedroom 2, Bedroom 3, Kitchen, Family Room, Basement, Foyer, Breakfast Room, Bedroom 1, Sun/Florida Room, Exercise Room, Office, Recreation Room, Bathroom 1, Bathroom 2, Half Bath
Basement
- Area: 1720
Heating
- Forced Air, Heat Pump, Natural Gas
Cooling
- Central Air, Electric
Appliances
- Included: Microwave, Dishwasher, Disposal, Dryer, Refrigerator, Stainless Steel Appliance(s), Washer, Water Heater, Oven/Range - Gas, Gas Water Heater
- Laundry: Dryer In Unit, Main Level, Washer In Unit
Features
- Kitchen - Gourmet, Breakfast Area, Combination Kitchen/Dining, Floor Plan - Traditional, 9'+ Ceilings
- Flooring: Hardwood, Carpet, Ceramic Tile
- Basement: Full,Connecting Stairway,Finished,Heated,Interior Entry,Improved
- Number of fireplaces: 1
- Fireplace features: Gas/Propane
Interior area
- Total structure area: 4,430
- Total interior livable area: 3,945 sqft
- Finished area above ground: 2,710
- Finished area below ground: 1,235
Property
Parking
- Total spaces: 2
- Parking features: Garage Faces Front, Inside Entrance, Concrete, Attached
- Attached garage spaces: 2
- Has uncovered spaces: Yes
Accessibility
- Accessibility features: None
Features
- Levels: Two
- Stories: 2
- Patio & porch: Deck
- Exterior features: Lighting, Rain Gutters, Other
- Pool features: Community
- Has spa: Yes
- Spa features: Heated, Private, Hot Tub
- Has view: Yes
- View description: Golf Course
Lot
- Size: 5,227 Square Feet
- Features: Rear Yard, Premium, Level, Landscaped
Details
- Additional structures: Above Grade, Below Grade
- Parcel number: 166302881000
- Zoning: PDH4
- Special conditions: Standard
Construction
Type & style
- Home type: Townhouse
- Architectural style: Carriage House
- Property subtype: Townhouse
Materials
- Masonry
- Foundation: Concrete Perimeter
- Roof: Asphalt
Condition
- New construction: No
- Year built: 2004
Details
- Builder model: ROCKLAND
Utilities & green energy
- Sewer: Public Sewer
- Water: Public
Community & HOA
Community
- Subdivision: South Riding
HOA
- Has HOA: Yes
- Amenities included: Pool, Tennis Court(s), Tot Lots/Playground, Baseball Field, Basketball Court, Clubhouse, Golf Course Membership Available, Jogging Path, Volleyball Courts
- Services included: Trash, Road Maintenance, Common Area Maintenance, Pool(s)
- HOA fee: $103 monthly
- HOA name: SOUTH RIDING PROPRIETARY
Location
- Region: Chantilly
Financial & listing details
- Price per square foot: $212/sqft
- Tax assessed value: $710,600
- Annual tax amount: $6,218
- Date on market: 1/1/2024
- Listing agreement: Exclusive Right To Sell
- Inclusions: Refrigerator, Oven, Microwave, Disposal, Washer / Dryer, Dishwasher, Hot Tub
- Ownership: Fee Simple
Price history
| Date | Event | Price |
|---|---|---|
| 2/2/2024 | Sold | $835,000-0.6%$212/sqft |
Source:  Bright MLS #VALO2062496 Report a problem Bright MLS #VALO2062496 Report a problem | ||
| 1/4/2024 | Contingent | $840,000$213/sqft |
Source: Bright MLS #VALO2062496 Report a problem | ||
| 1/1/2024 | Listed for sale | $840,000+81.8%$213/sqft |
Source: Bright MLS #VALO2062496 Report a problem | ||
| 5/17/2010 | Sold | $462,000-1.7%$117/sqft |
Source: Public Record Report a problem | ||
| 3/20/2010 | Listed for sale | $469,900+5.7%$119/sqft |
Source: Keller Williams Realty, Chantilly Ventures, LLC #LO7283948 Report a problem | ||
| 12/23/2003 | Sold | $444,708$113/sqft |
Source: Public Record Report a problem | ||
Public tax history
| Year | Property taxes | Tax assessment |
|---|---|---|
| 2025 | $7,256 +10.7% | $901,310 +19% |
| 2024 | $6,551 +5.4% | $757,390 +6.6% |
| 2023 | $6,218 +1.1% | $710,600 +2.8% |
| 2022 | $6,152 +12.9% | $691,270 +24.3% |
| 2021 | $5,450 -3.7% | $556,110 +1.7% |
| 2020 | $5,658 | $546,690 +4.3% |
| 2019 | $5,658 +3.9% | $524,390 +4.5% |
| 2018 | $5,444 +0.6% | $501,740 +4.3% |
| 2017 | $5,413 +1.9% | $481,120 +2.8% |
| 2016 | $5,310 | $467,970 +48.9% |
| 2015 | $5,310 -1.6% | $314,300 +0.2% |
| 2014 | $5,395 -0.8% | $313,570 +5.2% |
| 2013 | $5,440 | $297,950 |
| 2012 | -- | -- |
| 2011 | -- | -- |
| 2010 | -- | -- |
| 2009 | -- | $439,100 -14.9% |
| 2008 | -- | $515,700 -19.3% |
| 2007 | -- | $638,700 |
| 2006 | -- | $638,700 +10.3% |
| 2005 | -- | $578,800 |
| 2004 | -- | $578,800 |
Find assessor info on the county website
Neighborhood: 20152
Nearby homes
- $856,2003 bd2 ba2.5k sqft25683 Tremaine Ter, Chantilly, VA 20152Off Market
- $826,5003 bd2 ba2.6k sqft25679 Tremaine Ter, Chantilly, VA 20152Off Market
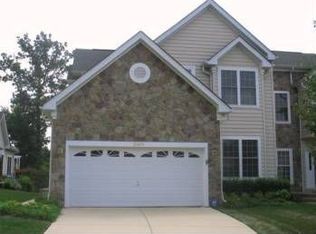
- $879,9003 bd4 ba3.7k sqft25677 Tremaine Ter, Chantilly, VA 20152Off Market

- $835,0004 bd4 ba4k sqft25685 Tremaine Ter, Chantilly, VA 20152Sold
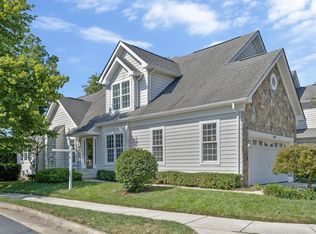
- $875,0003 bd4 ba3.8k sqft25675 Tremaine Ter, Chantilly, VA 20152Sold
- $847,9003 bd2 ba2.6k sqft25673 Tremaine Ter, Chantilly, VA 20152Off Market
- $898,2003 bd4 ba3.6k sqft25646 Creek Run Ter, Chantilly, VA 20152Off Market
- $822,9003 bd3 ba2.8k sqft25644 Creek Run Ter, Chantilly, VA 20152Off Market
Nearby schools
GreatSchools rating
- 9/10Cardinal Ridge ElementaryGrades: PK-5Distance: 0.7 mi
- 9/10J Michael Lunsford Middle SchoolGrades: 6-8Distance: 0.7 mi
- 9/10Freedom High SchoolGrades: 9-12Distance: 1.1 mi
Schools provided by the listing agent
- Elementary: Cardinal Ridge
- Middle: J. Michael Lunsford
- High: Freedom
- District: Loudoun County Public Schools
Source: Bright MLS. This data may not be complete. We recommend contacting the local school district to confirm school assignments for this home.
Get a cash offer in 3 minutes
Find out how much your home could sell for in as little as 3 minutes with a no-obligation cash offer.
Estimated market value
$911,000
Get a cash offer in 3 minutes
Find out how much your home could sell for in as little as 3 minutes with a no-obligation cash offer.
Estimated market value
$911,000
- Virginia
- Loudoun County
- Chantilly
- 20152
- 25681 Tremaine Ter
Nearby cities
Nearby zip codes
Other Chantilly Topics
