Welcome to this rarely available Granview model carriage house with a Main Level Primary Bedroom and an unobstructed view of the golf course! Upon entering you will be delighted by the inviting living room with soaring ceilings, cozy fireplace and gleaming hardwood floors. Continue through the French doors of the adjacent Sun Room to the large deck overlooking the 5th green. Back inside you will find a spacious Main Level Bedroom with cathedral ceilings and ensuite bath with a spa tub; a powder room; a large separate Dining Room; and, a stylish white gourmet Kitchen renovated in 2022 featuring quartz counters, new backsplash, gourmet sink (w/accessories), counter seating for four, and new light fixtures. All appliances are stainless steel. Note, too, the discreet pop-up outlets in the countertop. The large breakfast area is perfect for casual dining. Upstairs is a large loft area that you noticed upon entering the home. This space features hardwood floors, a large walk-in storage closet and a wired sound system. Pool table and accessories in loft convey. Two additional large bedrooms with walk-in closets and a full dual-entry bath complete the Upper Level. The expansive Lower Level with engineered wood flooring features a family room with plenty of room to play, entertain and relax. There is a lounge/media area (four speakers in ceiling and walls), game area with added lighting, wet bar with granite counters (mini-fridge and wine cooler convey). The Fourth Bedroom (with legal egress) and walk-in closet, as well as another full bath is perfect for guests or teens. There is also a 12'x12' bonus room with sound insulation and ventilation for a music studio, hobby/craft room or dedicated workshop. The oversized workroom/utility room featuring built in shelves, overhead lights, exhaust fan, work bench and cabinetry offers storage galore and is ideal for hobbies, too! The finished two-car garage has painted walls, epoxied floors and large storage shelves. Dual-zone HVAC (both systems replaced 2019). Whole house wired for computer, cable TV and phone. Come live here and enjoy all of the amenities that South Riding has to offer: pools, parks, numerous sports courts and more. The lovely home is convenient to shopping and restaurants, as well as the popular South County indoor aquatic, meeting, gym and indoor track facility.
Sold for $835,000
$835,000
25685 Tremaine Ter, Chantilly, VA 20152
4beds
4,091sqft
Townhouse
Built in 2004
5,227 Square Feet Lot
$925,600 Zestimate®
$204/sqft
$3,858 Estimated rent
Home value
$925,600
$879,000 - $972,000
$3,858/mo
Zestimate® history
Owner options
List your home for rent
$3,858/mo
Rent Zestimate®
Find your next renter with Zillow Rental Manager. Plus, with online applications, you can quickly screen prospective tenants – for free.
$3,858/mo
Rent Zestimate®
Refinance and save
$5,131/mo
Est. payment
Refinancing to a lower rate could help reduce your monthly payments and save thousands over the life of the loan.
$5,131/mo
Est. payment
Explore your selling options
Work with a Zillow partner agent
Leverage their expertise and Zillow's premium Showcase listings to get your home seen by more buyers.
Get startedList with your own agent
Get your home in front of millions of buyers by listing it on Zillow.
Learn how to do itSell it yourself
Take full control of how buyers see your home on Zillow by listing For Sale by Owner (FSBO).
List your homeWhat's special
Cozy fireplaceWet barPool tableIndoor track facilityLarge loft areaQuartz countersDual-zone hvac
Zillow last checked:
Listing updated:
Listed by:
Pat Bias 703-200-7282,
Long & Foster Real Estate, Inc.
Bought with:
Robin Wolters, 0225040326
Coldwell Banker Realty
Source: Bright MLS,MLS#: VALO2055164
Facts & features
Interior
Bedrooms & bathrooms
- Bedrooms: 4
- Bathrooms: 4
- Full bathrooms: 3
- 1/2 bathrooms: 1
- Main level bathrooms: 2
- Main level bedrooms: 1
Rooms
- Room types: Living Room, Dining Room, Primary Bedroom, Bedroom 2, Bedroom 3, Bedroom 4, Kitchen, Game Room, Family Room, Breakfast Room, Sun/Florida Room, Laundry, Loft, Workshop, Bathroom 2, Bathroom 3, Bonus Room, Primary Bathroom
Basement
- Area: 1358
Heating
- Forced Air, Central, Heat Pump, Humidity Control, Programmable Thermostat, Zoned, Electric, Natural Gas
Cooling
- Ceiling Fan(s), Central Air, Programmable Thermostat, Heat Pump, Zoned, Electric
Appliances
- Included: Cooktop, Dishwasher, Disposal, Ice Maker, Microwave, Refrigerator, Double Oven, Oven, Gas Water Heater
- Laundry: Main Level, Laundry Room
Features
- Breakfast Area, Kitchen - Gourmet, Dining Area, Primary Bath(s), Entry Level Bedroom, Upgraded Countertops, Open Floorplan, 9'+ Ceilings
- Flooring: Hardwood, Carpet, Wood
- Windows: Window Treatments
- Basement: Connecting Stairway,Full,Heated,Improved,Interior Entry,Concrete,Shelving,Sump Pump,Windows,Workshop
- Number of fireplaces: 1
- Fireplace features: Gas/Propane, Mantel(s)
Interior area
- Total structure area: 4,091
- Total interior livable area: 4,091 sqft
- Finished area above ground: 2,733
- Finished area below ground: 1,358
Property
Parking
- Total spaces: 4
- Parking features: Garage Door Opener, Garage Faces Side, Attached, Driveway, Parking Lot
- Attached garage spaces: 2
- Uncovered spaces: 2
- Details: Garage Sqft: 380
Accessibility
- Accessibility features: None
Features
- Levels: Three
- Stories: 3
- Patio & porch: Deck
- Pool features: Community
- Has spa: Yes
- Spa features: Bath
- Has view: Yes
- View description: Golf Course, Trees/Woods
Lot
- Size: 5,227 Square Feet
- Features: Backs to Trees, No Thru Street, Corner Lot, Landscaped, Premium, Adjoins Golf Course
Details
- Additional structures: Above Grade, Below Grade
- Parcel number: 166303679000
- Zoning: PDH4
- Special conditions: Standard
Construction
Type & style
- Home type: Townhouse
- Architectural style: Carriage House
- Property subtype: Townhouse
Materials
- Masonry, Vinyl Siding
- Foundation: Slab
Condition
- Excellent
- New construction: No
- Year built: 2004
Utilities & green energy
- Sewer: Public Sewer
- Water: Public
Community & HOA
Community
- Subdivision: South Riding
HOA
- Has HOA: Yes
- Amenities included: Pool, Tennis Court(s), Tot Lots/Playground, Basketball Court, Baseball Field, Clubhouse, Dog Park, Golf Course Membership Available, Jogging Path
- Services included: Pool(s), Road Maintenance, Snow Removal, Trash
- HOA fee: $104 monthly
- HOA name: SOUTH RIDING PROPRIETARY
Location
- Region: Chantilly
Financial & listing details
- Price per square foot: $204/sqft
- Tax assessed value: $750,130
- Annual tax amount: $6,676
- Date on market: 8/24/2023
- Listing agreement: Exclusive Right To Sell
- Ownership: Fee Simple
Price history
| Date | Event | Price |
|---|---|---|
| 9/28/2023 | Sold | $835,000-2.3%$204/sqft |
Source:  Bright MLS #VALO2055164 Report a problem Bright MLS #VALO2055164 Report a problem | ||
| 9/21/2023 | Pending sale | $855,000$209/sqft |
Source: Bright MLS #VALO2055164 Report a problem | ||
| 9/11/2023 | Contingent | $855,000$209/sqft |
Source: Bright MLS #VALO2055164 Report a problem | ||
| 9/6/2023 | Price change | $855,000-1.2%$209/sqft |
Source: Bright MLS #VALO2055164 Report a problem | ||
| 8/30/2023 | Listed for sale | $865,000$211/sqft |
Source: Bright MLS #VALO2055164 Report a problem | ||
| 8/30/2023 | Pending sale | $865,000$211/sqft |
Source: Bright MLS #VALO2055164 Report a problem | ||
| 8/24/2023 | Listed for sale | $865,000+58.7%$211/sqft |
Source: Bright MLS #VALO2055164 Report a problem | ||
| 4/22/2014 | Sold | $545,000+0%$133/sqft |
Source: Public Record Report a problem | ||
| 2/1/2014 | Listed for sale | $544,900+10.7%$133/sqft |
Source: Cottage Street Realty LLC #LO8263579 Report a problem | ||
| 12/12/2003 | Sold | $492,343$120/sqft |
Source: Public Record Report a problem | ||
Public tax history
| Year | Property taxes | Tax assessment |
|---|---|---|
| 2025 | $7,023 -0.3% | $872,400 +7.1% |
| 2024 | $7,047 +7.4% | $814,660 +8.6% |
| 2023 | $6,564 +0.5% | $750,130 +2.3% |
| 2022 | $6,529 +7.7% | $733,560 +18.6% |
| 2021 | $6,060 -4.3% | $618,350 +1.1% |
| 2020 | $6,329 0% | $611,520 +4.3% |
| 2019 | $6,329 +3.3% | $586,330 +3.9% |
| 2018 | $6,125 +1.1% | $564,550 +4.8% |
| 2017 | $6,061 +2.9% | $538,740 +3% |
| 2016 | $5,888 | $523,060 +43.2% |
| 2015 | $5,888 +2.4% | $365,260 +6% |
| 2014 | $5,752 -0.4% | $344,490 +5.8% |
| 2013 | $5,774 | $325,690 |
| 2012 | -- | -- |
| 2011 | -- | -- |
| 2010 | -- | -- |
| 2009 | -- | $460,000 -10.2% |
| 2008 | -- | $512,200 -19.2% |
| 2007 | -- | $633,800 |
| 2006 | -- | $633,800 +14.9% |
| 2005 | -- | $551,700 |
| 2004 | -- | $551,700 |
Find assessor info on the county website
Neighborhood: 20152
Nearby homes
- $853,5003 bd2 ba2.5k sqft25683 Tremaine Ter, Chantilly, VA 20152Off Market
- $835,0003 bd4 ba3.9k sqft25681 Tremaine Ter, Chantilly, VA 20152Sold

- $829,3003 bd2 ba2.6k sqft25679 Tremaine Ter, Chantilly, VA 20152Off Market
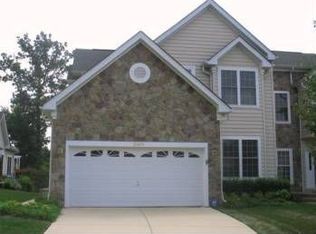
- $898,2003 bd4 ba3.6k sqft25646 Creek Run Ter, Chantilly, VA 20152Off Market

- $822,9003 bd3 ba2.8k sqft25644 Creek Run Ter, Chantilly, VA 20152Off Market
- $870,2003 bd4 ba3.7k sqft25677 Tremaine Ter, Chantilly, VA 20152Off Market
- $837,2004 bd4 ba2.7k sqft25642 Creek Run Ter, Chantilly, VA 20152Off Market
- $875,0003 bd4 ba3.8k sqft25675 Tremaine Ter, Chantilly, VA 20152Sold
Nearby schools
GreatSchools rating
- 9/10Cardinal Ridge ElementaryGrades: PK-5Distance: 0.7 mi
- 9/10J Michael Lunsford Middle SchoolGrades: 6-8Distance: 0.7 mi
- 9/10Freedom High SchoolGrades: 9-12Distance: 1.1 mi
Schools provided by the listing agent
- Elementary: Cardinal Ridge
- Middle: J. Michael Lunsford
- High: Freedom
- District: Loudoun County Public Schools
Source: Bright MLS. This data may not be complete. We recommend contacting the local school district to confirm school assignments for this home.
Get a cash offer in 3 minutes
Find out how much your home could sell for in as little as 3 minutes with a no-obligation cash offer.
Estimated market value
$925,600
Get a cash offer in 3 minutes
Find out how much your home could sell for in as little as 3 minutes with a no-obligation cash offer.
Estimated market value
$925,600
- Virginia
- Loudoun County
- Chantilly
- 20152
- 25685 Tremaine Ter
Nearby cities
Nearby zip codes
Other Chantilly Topics
