LOOK NO FURTHER !! A MUST SEE...Like NEW only better !! This impeccably maintained 3 bedroom, 2.1 bath townhome is located in the sought after Cambridge Lakes subdivision. Great Open Floor Plan with BREATHTAKING UNOBSTRUCTED SUNSET VIEWS. Large kitchen with Stainless Steel appliances, 42" white cabinets, custom hardware and farmhouse sink. Huge island seats 4. Main floor with LVT flooring throughout, recessed lighting, custom fireplace with TV mount, wide-slat blinds and Tankless water system. ADT SmartSecurity wall panel w/door & window sensors. NEST thermostat. Nice sized deck recently stained this Summer (2023). 2nd floor has 3 good-sized bedrooms, convenient 2nd-floor laundry room w/shelving and drip pan. Primary bedroom has same unobstructed views, large walk-in closet, ceiling fan w/light kit, and private bath. Do you work from home ? This Lower level has a built-in desk, access to garage, storage and much more. Attached 2-car garage has new overhead storage rack that holds up to 1200 lbs. Take advantage of what this great community has to offer...charter schools, community center, fitness center, basketball court, and outdoor pool just to name a few. Nothing to do but move in and be "Home for the Holidays" !
Closed
$284,000
2569 Bella Dr, Hampshire, IL 60140
3beds
1,750sqft
Townhouse, Single Family Residence
Built in 2021
1,180 Square Feet Lot
$305,900 Zestimate®
$162/sqft
$2,683 Estimated rent
Home value
$305,900
$291,000 - $321,000
$2,683/mo
Zestimate® history
Owner options
List your home for rent
$2,683/mo
Rent Zestimate®
Find your next renter with Zillow Rental Manager. Plus, with online applications, you can quickly screen prospective tenants – for free.
$2,683/mo
Rent Zestimate®
Refinance and save
$2,283/mo
Est. payment
Refinancing to a lower rate could help reduce your monthly payments and save thousands over the life of the loan.
$2,283/mo
Est. payment
Explore your selling options
Work with a Zillow partner agent
Leverage their expertise and Zillow's premium Showcase listings to get your home seen by more buyers.
Get startedList with your own agent
Get your home in front of millions of buyers by listing it on Zillow.
Learn how to do itSell it yourself
Take full control of how buyers see your home on Zillow by listing For Sale by Owner (FSBO).
List your homeWhat's special
Zillow last checked:
Listing updated:
Listed by:
Roseann Turnquist 847-652-6430,
Berkshire Hathaway HomeServices Starck Real Estate
Bought with:
Eric Sadowski
arhome realty
Source: MRED as distributed by MLS GRID,MLS#: 11939683
Facts & features
Interior
Bedrooms & bathrooms
- Bedrooms: 3
- Bathrooms: 3
- Full bathrooms: 2
- 1/2 bathrooms: 1
Rooms
- Room types: No additional rooms
Primary bedroom
- Features: Flooring (Carpet), Window Treatments (Blinds), Bathroom (Full)
- Level: Second
- Area: 156 Square Feet
- Dimensions: 12X13
Bedroom 2
- Features: Flooring (Carpet), Window Treatments (Blinds)
- Level: Second
- Area: 99 Square Feet
- Dimensions: 9X11
Bedroom 3
- Features: Flooring (Carpet), Window Treatments (Blinds)
- Level: Second
- Area: 90 Square Feet
- Dimensions: 9X10
Dining room
- Features: Flooring (Wood Laminate)
- Level: Main
- Area: 132 Square Feet
- Dimensions: 12X11
Family room
- Features: Flooring (Vinyl), Window Treatments (Blinds)
- Level: Main
- Area: 266 Square Feet
- Dimensions: 19X14
Kitchen
- Features: Kitchen (Island, Pantry-Closet, Updated Kitchen), Flooring (Vinyl), Window Treatments (Blinds)
- Level: Main
- Area: 182 Square Feet
- Dimensions: 14X13
Laundry
- Features: Flooring (Vinyl)
- Level: Second
- Area: 24 Square Feet
- Dimensions: 4X6
Heating
- Natural Gas, Forced Air
Cooling
- Central Air
Appliances
- Included: Range, Microwave, Dishwasher, Refrigerator, Washer, Dryer, Stainless Steel Appliance(s)
- Laundry: In Unit
Features
- Windows: Screens
- Basement: Finished,Daylight
Interior area
- Total structure area: 0
- Total interior livable area: 1,750 sqft
Property
Parking
- Total spaces: 2
- Parking features: Garage Door Opener, On Site, Attached, Garage
- Attached garage spaces: 2
- Has uncovered spaces: Yes
Accessibility
- Accessibility features: No Disability Access
Features
- Patio & porch: Deck
Lot
- Size: 1,180 Square Feet
- Dimensions: 20X59
Details
- Parcel number: 0230398010
- Special conditions: None
Construction
Type & style
- Home type: Townhouse
- Property subtype: Townhouse, Single Family Residence
Materials
- Vinyl Siding, Brick
- Foundation: Concrete Perimeter
- Roof: Asphalt
Condition
- New construction: No
- Year built: 2021
Utilities & green energy
- Sewer: Public Sewer
- Water: Public
Community & HOA
Community
- Subdivision: Cambridge Lakes
HOA
- Has HOA: Yes
- Services included: Insurance, Exercise Facilities, Pool, Exterior Maintenance, Lawn Care, Scavenger, Snow Removal
- HOA fee: $222 monthly
Location
- Region: Hampshire
Financial & listing details
- Price per square foot: $162/sqft
- Annual tax amount: $5,538
- Date on market: 12/4/2023
- Listing terms: Conventional
- Ownership: Fee Simple w/ HO Assn.
Price history
| Date | Event | Price |
|---|---|---|
| 3/29/2024 | Listing removed | -- |
Source: Zillow Rentals Report a problem | ||
| 2/19/2024 | Listed for rent | $2,600$1/sqft |
Source: Zillow Rentals Report a problem | ||
| 2/12/2024 | Sold | $284,000-1.7%$162/sqft |
Source:  MRED as distributed by MLS GRID #11939683 Report a problem MRED as distributed by MLS GRID #11939683 Report a problem | ||
| 1/9/2024 | Contingent | $289,000$165/sqft |
Source: MRED as distributed by MLS GRID #11939683 Report a problem | ||
| 12/20/2023 | Price change | $289,000-1.7%$165/sqft |
Source: MRED as distributed by MLS GRID #11939683 Report a problem | ||
| 12/4/2023 | Listed for sale | $294,000$168/sqft |
Source: MRED as distributed by MLS GRID #11939683 Report a problem | ||
Public tax history
Tax history is unavailable.
Neighborhood: 60140
Nearby homes
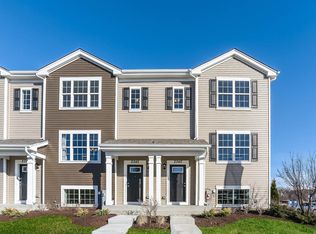
- $321,1003 bd3 ba1.7k sqft2571 Bella Dr, Pingree Grove, IL 60140Off Market
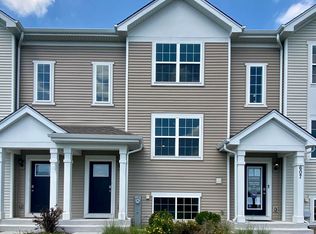
- $327,4002 bd2 ba2k sqft2565 Bella Dr, Pingree Grove, IL 60140Off Market
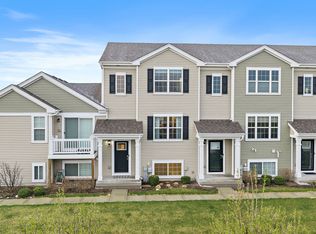
- $319,0003 bd3 ba1.7k sqft2563 Bella Dr, Pingree Grove, IL 60140Sold
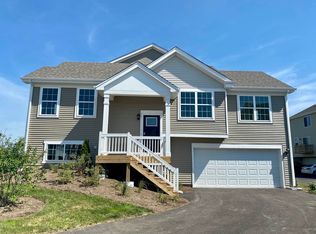
- $346,5003 bd2 ba2k sqft2561 Bella Dr, Pingree Grove, IL 60140Off Market
- $341,2003 bd2 ba2k sqft2549 Bella Dr, Pingree Grove, IL 60140Off Market
- $338,6003 bd2 ba2k sqft2547 Bella Dr, Pingree Grove, IL 60140Off Market
- $285,0002 bd3 ba1.5k sqft2545 Bella Dr, Pingree Grove, IL 60140Sold
- $348,7003 bd2 ba2k sqft2541 Bella Dr, Pingree Grove, IL 60140Off Market
- $339,4003 bd2 ba2k sqft2529 Bella Dr, Pingree Grove, IL 60140Off Market
Nearby schools
GreatSchools rating
- 6/10Gary D Wright Elementary SchoolGrades: PK-5Distance: 3.1 mi
- 5/10Hampshire Middle SchoolGrades: 6-8Distance: 3.6 mi
- 8/10Hampshire High SchoolGrades: 9-12Distance: 3.3 mi
Schools provided by the listing agent
- Elementary: Gary Wright Elementary School
- Middle: Hampshire Middle School
- High: Hampshire High School
- District: 300
Source: MRED as distributed by MLS GRID. This data may not be complete. We recommend contacting the local school district to confirm school assignments for this home.
Get a cash offer in 3 minutes
Find out how much your home could sell for in as little as 3 minutes with a no-obligation cash offer.
Estimated market value
$305,900
Get a cash offer in 3 minutes
Find out how much your home could sell for in as little as 3 minutes with a no-obligation cash offer.
Estimated market value
$305,900
- Illinois
- Kane County
- Hampshire
- 60140
- 2569 Bella Dr
Nearby cities
Nearby zip codes
Other Hampshire Topics
