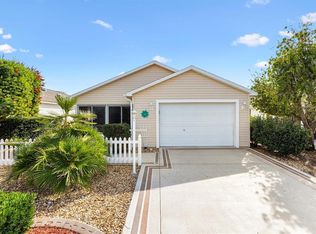
Back on the market with no fault of the seller. All repairs made and ready for an offer! Location, location, location! This beautifully maintained and fully furnished Colony Patio Villa in the highly desirable Village of Hemingway is truly move-in ready. Whether you’re looking for a full-time residence, a seasonal retreat, or an investment property, this home has everything you need to start enjoying The Villages lifestyle right away!The kitchen is a standout feature, offering granite countertops and an extra row of cabinets, providing ample storage and workspace. The home is completely carpet-free, with no popcorn ceilings, ensuring a fresh and modern feel throughout with solar tubes in both Baths and Kitchen.The glass-enclosed lanai with tiled flooring provides a comfortable space to relax year-round, letting in plenty of natural light. Inside, the villa is designed for both comfort and convenience, with an open floor plan, a spacious living and dining area, and beautifully maintained finishes. HVAC 2019- ROOF 2014.And to complete this incredible package—a Yamaha Golf Cart is included!This home is perfectly located near championship golf courses, recreation centers, pools, dining, shopping, and nightly entertainment. Don’t wait—schedule your private showing today and start living The Villages lifestyle!
Sold for $275,000
Zillow last checked:
Listing updated:
Bought with:
Jana Raber, 3403130
REALTY EXECUTIVES IN THE VILLAGES
Source: Stellar MLS,MLS#: G5108526 Originating MLS: Ocala - Marion
Originating MLS: Ocala - Marion
Price history
| Date | Event | Price |
|---|---|---|
| 7/24/2026 | Sold | $275,000-3.5%$238/sqft |
Source:  Stellar MLS #G5108526 Report a problem Stellar MLS #G5108526 Report a problem | ||
| 6/10/2026 | Pending sale | $284,900$246/sqft |
Source: Stellar MLS #G5108526 Report a problem | ||
| 5/22/2026 | Price change | $284,900-1.7%$246/sqft |
Source: Stellar MLS #G5108526 Report a problem | ||
| 5/14/2026 | Listed for sale | $289,900$251/sqft |
Source: Stellar MLS #G5108526 Report a problem | ||
| 4/24/2026 | Pending sale | $289,900$251/sqft |
Source: Stellar MLS #G5108526 Report a problem | ||
| 4/9/2026 | Price change | $289,900-3.3%$251/sqft |
Source: Stellar MLS #G5108526 Report a problem | ||
| 3/25/2026 | Listed for sale | $299,900$259/sqft |
Source: Stellar MLS #G5108526 Report a problem | ||
| 3/18/2026 | Pending sale | $299,900$259/sqft |
Source: Stellar MLS #G5108526 Report a problem | ||
| 3/2/2026 | Price change | $299,900-2.3%$259/sqft |
Source: Stellar MLS #G5108526 Report a problem | ||
| 2/21/2026 | Listed for sale | $307,000-0.9%$266/sqft |
Source: Stellar MLS #G5108526 Report a problem | ||
| 9/19/2025 | Listing removed | $309,900$268/sqft |
Source: Stellar MLS #G5094474 Report a problem | ||
| 4/21/2025 | Price change | $309,900-1.6%$268/sqft |
Source: Stellar MLS #G5094474 Report a problem | ||
| 3/19/2025 | Listed for sale | $314,900+69.6%$272/sqft |
Source: Stellar MLS #G5094474 Report a problem | ||
| 3/26/2014 | Sold | $185,700+28.2%$161/sqft |
Source: Public Record Report a problem | ||
| 8/6/2008 | Sold | $144,800$125/sqft |
Source: Public Record Report a problem | ||
Get a cash offer in 3 minutes
Find out how much your home could sell for in as little as 3 minutes with a no-obligation cash offer.
Estimated market value
$276,200
