Skip main navigation
Sold for $240,000
  • $240,000

    976 Greyford Ln, The Villages, FL 32162

    2beds
    1,156sqft
    Villa
    Built in 2008
    4,599 Square Feet Lot
    $233,800 Zestimate®
    $208/sqft
    $2,933 Estimated rent

    Home value

    $233,800

    $217,000 - $253,000

    $2,933/mo

    Zestimate® history
    Loading
    Loading...

    Owner options

    List your home for rent

    $2,933/mo

    Rent Zestimate®

    Find your next renter with Zillow Rental Manager. Plus, with online applications, you can quickly screen prospective tenants – for free.

    Learn more

    $2,933/mo

    Rent Zestimate®

    Refinance and save

    $1,817/mo

    Est. payment

    Refinancing to a lower rate could help reduce your monthly payments and save thousands over the life of the loan.

    See today's rates

    $1,817/mo

    Est. payment

    Explore your selling options

    Work with a Zillow partner agent

    Leverage their expertise and Zillow's premium Showcase listings to get your home seen by more buyers.

    Get started

    List with your own agent

    Get your home in front of millions of buyers by listing it on Zillow.

    Learn how to do it

    Sell it yourself

    Take full control of how buyers see your home on Zillow by listing For Sale by Owner (FSBO).

    List your home

    What's special

    Enclosed lanaiOpen side lanaiInside laundryLarge corner lotWood laminate flooringUpdated landscaping
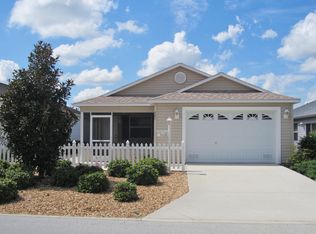
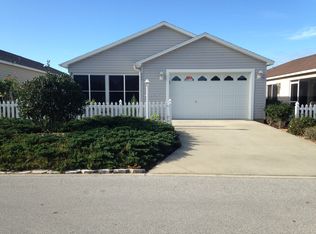
    BOND PAID AND MOVE IN READY! THIS DARLING COLONY PATIO VILLA COMES COMPLETELY & NICELY FURNISHED. ENCLOSED LANAI IN THE FRONT AND OPEN SIDE LANAI. NEWER WATER HEATER, UPDATED LANDSCAPING, NEWER WASHER, WOOD LAMINATE FLOORING IN LIVING ROOM, AND BEDROOMS AND CERAMIC TILED KITCHEN AND BATHS. INSIDE LAUNDRY! GARAGE HAS GOLF CART STORAGE AND A LARGE SINK. LARGE CORNER LOT. LOCATED BETWEEN SUMTER LANDING AND BROWNWOOD FOR ACCESS TO BOTH ENTERTAINMENT AREAS. WOULD MAKE A SUPERB RENTAL OR MOVE IN READY WINTER HOME. SEE IT TODAY!

    Zillow last checked:

    Listing updated:

    Listed by:

    Judy Trout 352-208-2629,

    JUDY L. TROUT REALTY 352-208-2629,

    Diane Stender 239-289-2955,

    JUDY L. TROUT REALTY

    Bought with:

    Amy Lauder, 3484303

    REALTY EXECUTIVES IN THE VILLAGES

    Source: Stellar MLS,MLS#: OM683172MLS LogoOriginating MLS: Ocala - Marion

    Facts & features

    Interior

    Bedrooms & bathrooms
    • Bedrooms: 2
    • Bathrooms: 2
    • Full bathrooms: 2
    Primary bedroom
    • Features: Ceiling Fan(s), Walk-In Closet(s)
    • Level: First
    • Dimensions: 16x12
    Bedroom 2
    • Features: Ceiling Fan(s), Built-in Closet
    • Level: First
    • Dimensions: 12.4x12
    Primary bathroom
    • Level: First
    • Dimensions: 7.9x7.1
    Bathroom 2
    • Level: First
    • Dimensions: 5.5x8.9
    Balcony porch lanai
    • Features: Ceiling Fan(s)
    • Level: First
    • Dimensions: 11.4x10
    Dining room
    • Level: First
    • Dimensions: 12.2x9.1
    Kitchen
    • Level: First
    • Dimensions: 11.5x13.1
    Laundry
    • Level: First
    • Dimensions: 2.1x5.7
    Living room
    • Level: First
    • Dimensions: 12.8x13
    Heating
    • Heat Pump
    Cooling
    • Central Air
    Appliances
    • Included: Dishwasher, Disposal, Dryer, Microwave, Range, Refrigerator, Washer
    • Laundry: Inside
    Features
    • Ceiling Fan(s), Eating Space In Kitchen, Living Room/Dining Room Combo
    • Flooring: Ceramic Tile, Laminate, Hardwood
    • Windows: Blinds
    • Has fireplace: No
    • Furnished: Yes
    Interior area
    • Total structure area: 1,627
    • Total interior livable area: 1,156 sqft

    Property

    Parking
    • Total spaces: 1
    • Parking features: Driveway
    • Attached garage spaces: 1
    • Has uncovered spaces: Yes
    • Details: Garage Dimensions: 21x18
    Features
    • Levels: One
    • Stories: 1
    • Exterior features: Irrigation System
    Lot
    • Size: 4,599 Square Feet
    Details
    • Parcel number: G02F036
    • Zoning: PUD
    • Special conditions: None

    Construction

    Type & style
    • Home type: SingleFamily
    • Property subtype: Villa
    Materials
    • Vinyl Siding, Wood Frame (FSC Certified)
    • Foundation: Slab
    • Roof: Shingle
    Condition
    • New construction: No
    • Year built: 2008

    Utilities & green energy

    • Sewer: Private Sewer
    • Water: Private
    • Utilities for property: Electricity Connected, Sewer Connected, Water Connected

    Community & HOA

    Community
    • Features: Association Recreation - Lease, Clubhouse, Community Mailbox, Deed Restrictions, Fitness Center, Golf Carts OK, Golf, Pool
    • Pet fee: $0 monthly
    • Senior community: Yes
    • Subdivision: THE VILLAGES
    HOA
    • Has HOA: Yes
    • Amenities included: Clubhouse, Fence Restrictions, Fitness Center, Gated, Golf Course, Pickleball Court(s), Pool, Recreation Facilities, Shuffleboard Court, Spa/Hot Tub, Tennis Court(s)
    • Services included: Community Pool, Manager, Recreational Facilities, Trash
    • HOA fee: $199 monthly
    • HOA name: The
    Location
    • Region: The Villages

    Financial & listing details

    • Price per square foot: $208/sqft
    • Tax assessed value: $242,430
    • Annual tax amount: $3,461
    • Date on market: 8/2/2024
    • Cumulative days on market: 315 days
    • Ownership: Fee Simple
    • Total actual rent: 0
    • Electric utility on property: Yes
    • Road surface type: Asphalt

    Price history

    DateEventPrice
    2/28/2025Sold$240,000-14.3%$208/sqft
    Source: Stellar MLS #OM683172 Report a problem
    2/3/2025Pending sale$279,900$242/sqft
    Source: Stellar MLS #OM683172 Report a problem
    1/7/2025Price change$279,900-12%$242/sqft
    Source: Stellar MLS #OM683172 Report a problem
    8/2/2024Listed for sale$318,000$275/sqft
    Source: Stellar MLS #OM683172 Report a problem
    7/11/2024Listing removed$318,000$275/sqft
    Source: Stellar MLS #R4907661 Report a problem
    2/22/2024Listed for sale$318,000+114.9%$275/sqft
    Source: Stellar MLS #R4907661 Report a problem
    10/9/2008Sold$148,000$128/sqft
    Source: Public Record Report a problem

    Public tax history

    YearProperty taxesTax assessment
    2025$3,099 +2.6%$242,430 +6.7%
    2024$3,021 -12.7%$227,200 +10%
    2023$3,461 +8.2%$206,550 +10%
    2022$3,199 +4.2%$187,780 +10%
    2021$3,071 -1.9%$170,710 +1.3%
    2020$3,132 $168,440 -1%
    2019$3,132 -0.7%$170,140 +15.9%
    2018$3,155 +15%$146,760 -1%
    2017$2,742 -2.7%$148,190 -1%
    2016$2,817 -0.1%$149,620 +0.5%
    2015$2,819 +0.8%$148,900 +13.3%
    2014$2,798 +2.5%$131,430 +12.6%
    2013$2,729 $116,680 +7.1%
    2012-- $108,940 -0.9%
    2011-- $109,941 -0.8%
    2010-- $110,841 -7.9%
    2009-- $120,341
    Find assessor info on the county website

    Neighborhood: 32162

    Nearby schools

    GreatSchools rating
    Get a cash offer in 3 minutes
    Find out how much your home could sell for in as little as 3 minutes with a no-obligation cash offer.
    Estimated market value
    $233,800
    Get a cash offer in 3 minutes
    Find out how much your home could sell for in as little as 3 minutes with a no-obligation cash offer.
    Estimated market value
    $233,800