Skip main navigation
Closed
  • $575,000

    2569 Essex Dr, Northbrook, IL 60062

    4beds
    2,555sqft
    Townhouse, Single Family Residence
    Built in 1978
    2,570 Square Feet Lot
    $610,200 Zestimate®
    $225/sqft
    $4,233 Estimated rent

    Home value

    $610,200

    Estimated sales range

    Not available

    $4,233/mo

    Zestimate® history
    Loading
    Loading...

    Owner options

    List your home for rent

    $4,233/mo

    Rent Zestimate®

    Find your next renter with Zillow Rental Manager. Plus, with online applications, you can quickly screen prospective tenants – for free.

    Learn more

    $4,233/mo

    Rent Zestimate®

    Refinance and save

    $4,477/mo

    Est. payment

    Refinancing to a lower rate could help reduce your monthly payments and save thousands over the life of the loan.

    See today's rates

    $4,477/mo

    Est. payment

    Explore your selling options

    Work with a Zillow partner agent

    Leverage their expertise and Zillow's premium Showcase listings to get your home seen by more buyers.

    Get started

    List with your own agent

    Get your home in front of millions of buyers by listing it on Zillow.

    Learn how to do it

    Sell it yourself

    Take full control of how buyers see your home on Zillow by listing For Sale by Owner (FSBO).

    List your home

    What's special

    Gas log fireplaceFresh designer paintFinished basementUpdated bathroomsSoaring ceilingsEn-suite bathSleek quartz countertops
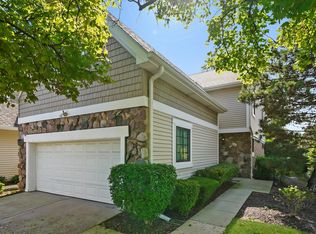
    Luxury Living in the Heart of Northbrook - Salceda Manor Townhome! Welcome to effortless elegance and refined living in this beautifully updated 4-bedroom, 2.5-bathroom townhome, nestled in the highly sought-after Salceda Manor community within award-winning District 30. Ideally located in Northbrook, this residence offers a rare blend of location, space, and modern convenience. Step inside to a bright and inviting interior featuring newly refinished hardwood floors, fresh designer paint, and custom lighting throughout. The open-concept living and dining room is filled with natural light-perfect for both everyday living and entertaining. The cozy family room centers around a gas log fireplace and flows effortlessly to the private patio, ideal for summer gatherings. The chef-inspired kitchen, completely renovated in 2022, boasts sleek quartz countertops, stainless steel appliances, custom cabinetry, and a functional layout that will delight home cooks and entertainers alike. Retreat upstairs to the luxurious primary suite complete with soaring ceilings, a spacious walk-in closet, a private sitting room or office, and an elegant en-suite bath featuring a large walk-in shower and updated finishes. Three additional generously sized bedrooms share a beautifully renovated hall bath, while a convenient second-floor laundry room adds everyday ease. The finished basement, with brand-new carpeting installed in May 2025, offers exceptional versatility-ideal for a home theater, playroom, gym, or recreation area-with ample storage space to keep everything organized. Additional features include: 1-car attached garage + 2nd dedicated parking space across the street, Newer carpet (2022) on the second floor, Updated bathrooms throughout, newer roof only 7 years old, newer windows only 5 years old, Maintenance-free living with low monthly assessments ($385), Short walk to nearby park and green space Located just minutes from top-rated Wescott Elementary, Maple Junior High, and Glenbrook North High School, this home provides access to the best of suburban living with unmatched convenience to shopping, dining, parks, and transportation. This move-in-ready home in Salceda Manor is the one you've been waiting for-schedule your private showing today before it's gone!

    Zillow last checked:

    Listing updated:

    Listed by:

    Lauren Dayton (312)909-1329,

    Jameson Sotheby's Intl Realty

    Bought with:

    Lauren Mitrick Wood

    Compass

    Source: MRED as distributed by MLS GRID,MLS#: 12370608MLS Logo

    Facts & features

    Interior

    Bedrooms & bathrooms
    • Bedrooms: 4
    • Bathrooms: 3
    • Full bathrooms: 2
    • 1/2 bathrooms: 1
    Rooms
    • Room types: Foyer, Recreation Room, Sitting Room, Walk In Closet
    Primary bedroom
    • Features: Flooring (Carpet), Window Treatments (Curtains/Drapes), Bathroom (Full, Shower Only)
    • Level: Second
    • Area: 180 Square Feet
    • Dimensions: 15X12
    Bedroom 2
    • Features: Flooring (Carpet)
    • Level: Second
    • Area: 154 Square Feet
    • Dimensions: 14X11
    Bedroom 3
    • Features: Flooring (Carpet), Window Treatments (Curtains/Drapes)
    • Level: Second
    • Area: 144 Square Feet
    • Dimensions: 12X12
    Bedroom 4
    • Features: Flooring (Carpet)
    • Level: Second
    • Area: 121 Square Feet
    • Dimensions: 11X11
    Dining room
    • Features: Flooring (Hardwood)
    • Level: Main
    • Dimensions: COMBO
    Family room
    • Features: Flooring (Hardwood)
    • Level: Main
    • Area: 264 Square Feet
    • Dimensions: 24X11
    Foyer
    • Features: Flooring (Other)
    • Level: Main
    • Area: 112 Square Feet
    • Dimensions: 14X8
    Kitchen
    • Features: Kitchen (Eating Area-Table Space, Updated Kitchen), Flooring (Hardwood)
    • Level: Main
    • Area: 182 Square Feet
    • Dimensions: 14X13
    Laundry
    • Features: Flooring (Hardwood)
    • Level: Second
    • Area: 32 Square Feet
    • Dimensions: 4X8
    Living room
    • Features: Flooring (Hardwood)
    • Level: Main
    • Area: 312 Square Feet
    • Dimensions: 26X12
    Recreation room
    • Features: Flooring (Carpet)
    • Level: Lower
    • Area: 667 Square Feet
    • Dimensions: 23X29
    Sitting room
    • Features: Flooring (Carpet)
    • Level: Second
    • Area: 108 Square Feet
    • Dimensions: 9X12
    Walk in closet
    • Features: Flooring (Carpet)
    • Level: Second
    • Area: 48 Square Feet
    • Dimensions: 8X6
    Heating
    • Natural Gas, Forced Air
    Cooling
    • Central Air
    Appliances
    • Included: Microwave, Dishwasher, Refrigerator, Washer, Dryer, Disposal, Stainless Steel Appliance(s), Gas Cooktop
    • Laundry: Upper Level, Washer Hookup, Electric Dryer Hookup, In Unit, Laundry Closet
    Features
    • Walk-In Closet(s)
    • Flooring: Hardwood, Carpet
    • Windows: Screens, Drapes
    • Basement: Finished,Crawl Space,Full
    • Number of fireplaces: 1
    • Fireplace features: Gas Log, Gas Starter, Family Room
    Interior area
    • Total structure area: 0
    • Total interior livable area: 2,555 sqft

    Property

    Parking
    • Total spaces: 2
    • Parking features: Concrete, Garage Door Opener, Garage, On Site, Garage Owned, Attached, Detached
    • Attached garage spaces: 2
    • Has uncovered spaces: Yes
    Accessibility
    • Accessibility features: No Disability Access
    Features
    • Patio & porch: Patio
    Lot
    • Size: 2,570 Square Feet
    Details
    • Additional parcels included: 04212000690000
    • Parcel number: 04212000780000
    • Special conditions: None

    Construction

    Type & style
    • Home type: Townhouse
    • Property subtype: Townhouse, Single Family Residence
    Materials
    • Vinyl Siding, Brick
    • Foundation: Concrete Perimeter
    • Roof: Asphalt
    Condition
    • New construction: No
    • Year built: 1978
    • Major remodel year: 2022

    Utilities & green energy

    • Sewer: Public Sewer
    • Water: Lake Michigan

    Community & HOA

    Community
    • Subdivision: Salceda Manor
    HOA
    • Has HOA: Yes
    • Amenities included: School Bus
    • Services included: Water, Insurance, Exterior Maintenance, Lawn Care, Scavenger, Snow Removal
    • HOA fee: $385 monthly
    Location
    • Region: Northbrook

    Financial & listing details

    • Price per square foot: $225/sqft
    • Tax assessed value: $16,590
    • Annual tax amount: $8,117
    • Date on market: 5/27/2025
    • Listing terms: Conventional
    • Ownership: Fee Simple w/ HO Assn.

    Price history

    DateEventPrice
    7/2/2025Sold$575,000$225/sqft
    Source: MRED as distributed by MLS GRID #12370608 Report a problem
    6/30/2025Pending sale$575,000$225/sqft
    Source: MRED as distributed by MLS GRID #12370608 Report a problem
    6/9/2025Contingent$575,000$225/sqft
    Source: MRED as distributed by MLS GRID #12370608 Report a problem
    6/5/2025Listed for sale$575,000$225/sqft
    Source: MRED as distributed by MLS GRID #12370608 Report a problem
    6/4/2025Contingent$575,000$225/sqft
    Source: MRED as distributed by MLS GRID #12370608 Report a problem
    5/27/2025Listed for sale$575,000+150%$225/sqft
    Source: MRED as distributed by MLS GRID #12370608 Report a problem
    9/25/1995Sold$230,000$90/sqft
    Source: Public Record Report a problem

    Public tax history

    YearProperty taxesTax assessment
    2024$411 +4.7%$1,659
    2023$392 +2.8%$1,659
    2022$381 +48.3%$1,659 +67.6%
    2021$257 +1%$990
    2020$255 +14.2%$990
    2019$223 +0.1%$990 +8.4%
    2018$223 +2.1%$913
    2017$218 +11.2%$913
    2016$196 +1.2%$913 +12.7%
    2015$194 +2.6%$810
    2014$189 +1.3%$810
    2013$187 +1.7%$810 -6%
    2012$184 +6.2%$862
    2011$173 +3.7%$862
    2010$167 -38.6%$862 -43.7%
    2009$271 +6.2%$1,530 -7%
    2008$256 +0.9%$1,646
    2007$253 +0.7%$1,646 +9.6%
    2006$252 +3.6%$1,502
    2005$243 +1.8%$1,502
    2004$238 -1.9%$1,502 +5.8%
    2003$243 +2.2%$1,420
    2002$238 +4.9%$1,420
    2001$227 +5.2%$1,420 +13.1%
    2000$215 +0.4%$1,255
    1999$215 $1,255
    Find assessor info on the county website

    Neighborhood: 60062

    Nearby schools

    GreatSchools rating
    Schools provided by the listing agent
    • Elementary: Wescott Elementary School
    • Middle: Maple School
    • High: Glenbrook North High School
    • District: 30

    Source: MRED as distributed by MLS GRID. This data may not be complete. We recommend contacting the local school district to confirm school assignments for this home.

    Get a cash offer in 3 minutes
    Find out how much your home could sell for in as little as 3 minutes with a no-obligation cash offer.
    Estimated market value
    $610,200
    Get a cash offer in 3 minutes
    Find out how much your home could sell for in as little as 3 minutes with a no-obligation cash offer.
    Estimated market value
    $610,200