Skip main navigation
Closed
  • $510,000

    2571 Essex Dr, Northbrook, IL 60062

    4beds
    --sqft
    Townhouse, Single Family Residence
    Built in 1978
    -- sqft lot
    $521,300 Zestimate®
    $--/sqft
    $3,939 Estimated rent

    Home value

    $521,300

    $469,000 - $579,000

    $3,939/mo

    Zestimate® history
    Loading
    Loading...

    Owner options

    List your home for rent

    $3,939/mo

    Rent Zestimate®

    Find your next renter with Zillow Rental Manager. Plus, with online applications, you can quickly screen prospective tenants – for free.

    Learn more

    $3,939/mo

    Rent Zestimate®

    Refinance and save

    $4,043/mo

    Est. payment

    Refinancing to a lower rate could help reduce your monthly payments and save thousands over the life of the loan.

    See today's rates

    $4,043/mo

    Est. payment

    Explore your selling options

    Work with a Zillow partner agent

    Leverage their expertise and Zillow's premium Showcase listings to get your home seen by more buyers.

    Get started

    List with your own agent

    Get your home in front of millions of buyers by listing it on Zillow.

    Learn how to do it

    Sell it yourself

    Take full control of how buyers see your home on Zillow by listing For Sale by Owner (FSBO).

    List your home

    What's special

    Cozy gas log fireplaceFinished basementSophisticated neutral finishesSoaring ceilingsRich hardwood floorsBathed in natural lightBeautifully renovated hall bath
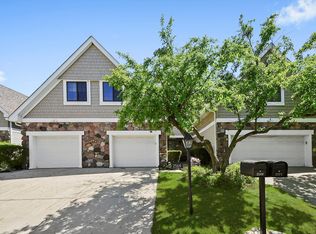
    Luxury, Comfort, and Exceptional Value in Every Detail! Live in the Heart of Northbrook - Salceda Manor Townhome! Welcome to effortless elegance and refined living in this beautifully updated 4-bedroom, 2.5-bathroom townhome, nestled in the highly sought-after Salceda Manor community within award-winning District 30. Ideally located in Northbrook, this residence offers a rare blend of location, space, and modern convenience. Welcome to a home that effortlessly blends timeless elegance with modern comfort. From the moment you step inside, you're greeted by a bright, inviting interior featuring rich hardwood floors, beautiful lighting, and an airy open-concept layout ideal for both relaxed living and stylish entertaining. The expansive living and dining area is bathed in natural light and centered around a cozy gas log fireplace-creating a warm, welcoming ambiance year-round. Seamlessly connected is a private patio, perfect for alfresco dining or summer gatherings under the stars. The chef-inspired kitchen is a true showpiece, boasting granite countertops, custom wood cabinetry, and a highly functional layout that caters to both culinary creativity and effortless hosting. Upstairs, retreat to your own sanctuary in the luxurious primary suite. Soaring ceilings, a spacious walk-in closet, and a separate sitting room or home office create a peaceful haven, while the spa-like en-suite bath features a walk-in shower, deep soaking tub, and sophisticated neutral finishes. Three additional generously sized bedrooms share a beautifully renovated hall bath, offering space and comfort for family, guests, or flexible living needs. The finished basement expands your options even further-perfect for a home theater, gym, playroom, or recreation space-complete with a dedicated laundry room and abundant storage. Maintenance-free living with low monthly assessments ($385), Short walk to nearby park and green space Located just minutes from top-rated Wescott Elementary, Maple Junior High, and Glenbrook North High School, this home provides access to the best of suburban living with unmatched convenience to shopping, dining, parks, and transportation. Attached 2 car garage with custom storage cabinetry. This move-in-ready home in Salceda Manor is the one you've been waiting for-schedule your private showing today before it's gone! NEW furnace, a/c unit (2025), hot water tank replaced 2021. Roof completely replaced by the assocation 7 years ago. Rentals are not allowed

    Zillow last checked:

    Listing updated:

    Listed by:

    Lauren Dayton (312)909-1329,

    Jameson Sotheby's Intl Realty,

    Sheila Dantzler,

    Jameson Sotheby's Intl Realty

    Bought with:

    Sunny Seon Kim

    iProperties

    Source: MRED as distributed by MLS GRID,MLS#: 12479097MLS Logo

    Facts & features

    Interior

    Bedrooms & bathrooms
    • Bedrooms: 4
    • Bathrooms: 3
    • Full bathrooms: 2
    • 1/2 bathrooms: 1
    Rooms
    • Room types: Foyer, Recreation Room, Sitting Room, Walk In Closet
    Primary bedroom
    • Features: Flooring (Carpet), Window Treatments (Blinds), Bathroom (Full, Tub & Separate Shwr)
    • Level: Second
    • Area: 180 Square Feet
    • Dimensions: 15X12
    Bedroom 2
    • Features: Flooring (Carpet), Window Treatments (Blinds)
    • Level: Second
    • Area: 154 Square Feet
    • Dimensions: 14X11
    Bedroom 3
    • Features: Flooring (Carpet), Window Treatments (Blinds)
    • Level: Second
    • Area: 144 Square Feet
    • Dimensions: 12X12
    Bedroom 4
    • Features: Flooring (Carpet), Window Treatments (Blinds)
    • Level: Second
    • Area: 121 Square Feet
    • Dimensions: 11X11
    Dining room
    • Features: Flooring (Hardwood), Window Treatments (Blinds)
    • Level: Main
    • Dimensions: COMBO
    Foyer
    • Features: Flooring (Other)
    • Level: Main
    • Area: 112 Square Feet
    • Dimensions: 14X8
    Kitchen
    • Features: Kitchen (Eating Area-Table Space, Updated Kitchen), Flooring (Hardwood), Window Treatments (Blinds)
    • Level: Main
    • Area: 182 Square Feet
    • Dimensions: 14X13
    Laundry
    • Features: Flooring (Ceramic Tile)
    • Level: Basement
    • Area: 32 Square Feet
    • Dimensions: 4X8
    Living room
    • Features: Flooring (Hardwood), Window Treatments (Blinds)
    • Level: Main
    • Area: 312 Square Feet
    • Dimensions: 26X12
    Recreation room
    • Features: Flooring (Carpet)
    • Level: Basement
    • Area: 667 Square Feet
    • Dimensions: 23X29
    Sitting room
    • Features: Flooring (Carpet)
    • Level: Second
    • Area: 108 Square Feet
    • Dimensions: 9X12
    Walk in closet
    • Features: Flooring (Carpet)
    • Level: Second
    • Area: 48 Square Feet
    • Dimensions: 8X6
    Heating
    • Natural Gas, Forced Air
    Cooling
    • Central Air
    Appliances
    • Included: Range, Microwave, Dishwasher, Refrigerator, Washer, Dryer, Disposal
    • Laundry: Washer Hookup, Electric Dryer Hookup, In Unit
    Features
    • Storage, Walk-In Closet(s), Granite Counters
    • Flooring: Hardwood, Wood, Carpet
    • Windows: Screens, Drapes
    • Basement: Finished,Crawl Space,Full
    • Number of fireplaces: 1
    • Fireplace features: Gas Log, Gas Starter, Living Room
    Interior area
    • Total structure area: 0

    Property

    Parking
    • Total spaces: 2
    • Parking features: Concrete, Garage Door Opener, Yes, Garage Owned, Attached, Garage
    • Attached garage spaces: 2
    • Has uncovered spaces: Yes
    Accessibility
    • Accessibility features: No Disability Access
    Features
    • Patio & porch: Patio
    Details
    • Parcel number: 04212000790000
    • Special conditions: None

    Construction

    Type & style
    • Home type: Townhouse
    • Property subtype: Townhouse, Single Family Residence
    Materials
    • Vinyl Siding, Brick
    • Foundation: Concrete Perimeter
    • Roof: Asphalt
    Condition
    • New construction: No
    • Year built: 1978

    Utilities & green energy

    • Sewer: Public Sewer
    • Water: Lake Michigan

    Community & HOA

    Community
    • Subdivision: Salceda Manor
    HOA
    • Has HOA: Yes
    • Services included: Water, Insurance, Exterior Maintenance, Lawn Care, Scavenger, Snow Removal
    • HOA fee: $385 monthly
    Location
    • Region: Northbrook

    Financial & listing details

    • Tax assessed value: $400,000
    • Annual tax amount: $9,453
    • Date on market: 9/23/2025
    • Listing terms: Conventional
    • Ownership: Fee Simple w/ HO Assn.

    Price history

    DateEventPrice
    3/13/2026Sold$510,000+0%
    Source: MRED as distributed by MLS GRID #12479097 Report a problem
    3/10/2026Pending sale$509,999
    Source: MRED as distributed by MLS GRID #12479097 Report a problem
    1/27/2026Contingent$509,999
    Source: MRED as distributed by MLS GRID #12479097 Report a problem
    1/21/2026Listed for sale$509,999
    Source: MRED as distributed by MLS GRID #12479097 Report a problem
    1/13/2026Contingent$509,999
    Source: MRED as distributed by MLS GRID #12479097 Report a problem
    11/18/2025Price change$509,999-1.9%
    Source: MRED as distributed by MLS GRID #12479097 Report a problem
    9/23/2025Listed for sale$519,900+26.2%
    Source: MRED as distributed by MLS GRID #12479097 Report a problem
    12/12/2016Sold$412,000-1.9%
    Source: MRED as distributed by MLS GRID #09358567 Report a problem
    10/4/2016Price change$419,900-1.2%
    Source: Baird & Warner #09358567 Report a problem
    9/22/2016Price change$424,900-1.2%
    Source: Baird & Warner #09322529 Report a problem
    8/22/2016Listed for sale$429,900-4.5%
    Source: Baird & Warner #09322529 Report a problem
    4/7/2016Listing removed$450,000
    Source: @properties #09128124 Report a problem
    2/1/2016Listed for sale$450,000-4.2%
    Source: @properties #09128124 Report a problem
    11/2/2015Listing removed$469,900
    Source: Baird & Warner #08982791 Report a problem
    7/15/2015Listed for sale$469,900+15.3%
    Source: Baird & Warner #08982791 Report a problem
    8/10/2005Sold$407,500+16.8%
    Source: Public Record Report a problem
    10/3/2001Sold$349,000+43.6%
    Source: Public Record Report a problem
    5/1/1998Sold$243,000+4.3%
    Source: Public Record Report a problem
    9/24/1996Sold$233,000+53%
    Source: Public Record Report a problem
    9/10/1993Sold$152,333
    Source: Public Record Report a problem

    Public tax history

    YearProperty taxesTax assessment
    2024$9,082 -3.9%$40,000 +0%
    2023$9,454 +2.8%$39,998
    2022$9,196 +3.6%$39,998 +17%
    2021$8,879 +1%$34,189
    2020$8,791 +3.9%$34,189 -9%
    2019$8,462 0%$37,571 +8.3%
    2018$8,466 +2.1%$34,684
    2017$8,292 +19.8%$34,684
    2016$6,922 -7.6%$34,684 +2.3%
    2015$7,489 +2.4%$33,899
    2014$7,315 +1.5%$33,899
    2013$7,207 +1.7%$33,899 -5.2%
    2012$7,090 +4.7%$35,773
    2011$6,769 -3.3%$35,773 -5.9%
    2010$7,001 +9.3%$38,019 +0.3%
    2009$6,407 +6.1%$37,898 -7%
    2008$6,041 +0.7%$40,750
    2007$6,000 -5.1%$40,750 +2.9%
    2006$6,323 -1.2%$39,608
    2005$6,401 +26.7%$39,608
    2004$5,053 -1.1%$39,608 +32.7%
    2003$5,107 +2.2%$29,842
    2002$4,996 +18.8%$29,842
    2001$4,204 +5.1%$29,842 +17.9%
    2000$4,001 +0.7%$25,309
    1999$3,973 $25,309
    Find assessor info on the county website

    Neighborhood: 60062

    Nearby schools

    GreatSchools rating
    Schools provided by the listing agent
    • Elementary: Wescott Elementary School
    • Middle: Maple School
    • High: Glenbrook North High School
    • District: 30

    Source: MRED as distributed by MLS GRID. This data may not be complete. We recommend contacting the local school district to confirm school assignments for this home.

    Get a cash offer in 3 minutes
    Find out how much your home could sell for in as little as 3 minutes with a no-obligation cash offer.
    Estimated market value
    $521,300
    Get a cash offer in 3 minutes
    Find out how much your home could sell for in as little as 3 minutes with a no-obligation cash offer.
    Estimated market value
    $521,300