Welcome to your private oasis in the highly sought-after Cedar Hunt Neighborhood. A rare and stunning luxury estate that masterfully blends timeless elegance with modern sophistication. Nestled in one of Northern Virginia’s most exclusive enclaves, this magnificent 5-bedroom, 5-bathroom home offers the pinnacle of upscale living with every amenity thoughtfully curated for comfort, entertainment, and style. From the moment you enter, you’re greeted by grand stairs, soaring ceilings, rich architectural details, and an abundance of natural light that floods through oversized windows. The stone fireplace anchors the open-concept living space, creating a warm and inviting ambiance ideal for both quiet evenings and grand gatherings. The gourmet kitchen is a chef’s dream, featuring an oversized walk-in pantry, top-of-the-line appliances, elegant cabinetry, and a spacious island and high countertop perfect for entertaining. This home is designed for indulgent living with a private home gym, theater system with premium surround sound, and a resort-style heated outdoor pool with built-in hot tub that are surrounded by lush landscaping—your own personal paradise. Whether hosting guests or enjoying serene mornings by the water, the outdoor living spaces offer the perfect backdrop for any occasion. Additional highlights include an oversized 3-car garage, New Roof (2023), Repaved Driveway, Gated Yard, Recently Installed Heated Pool, New Appliances, Smart Home features for ultimate convenience, and much more! This exceptional property is more than just a home—it’s a lifestyle. Discover luxury, privacy, and comfort in one of Chantilly’s most sought-after neighborhoods.
Sold for $1,435,000
$1,435,000
25695 Donerails Chase Dr, Chantilly, VA 20152
5beds
4,553sqft
Single Family Residence
Built in 2006
0.47 Acres Lot
$1,468,600 Zestimate®
$315/sqft
$5,734 Estimated rent
Home value
$1,468,600
$1.40M - $1.54M
$5,734/mo
Zestimate® history
Owner options
List your home for rent
$5,734/mo
Rent Zestimate®
Find your next renter with Zillow Rental Manager. Plus, with online applications, you can quickly screen prospective tenants – for free.
$5,734/mo
Rent Zestimate®
Refinance and save
$8,796/mo
Est. payment
Refinancing to a lower rate could help reduce your monthly payments and save thousands over the life of the loan.
$8,796/mo
Est. payment
Explore your selling options
Work with a Zillow partner agent
Leverage their expertise and Zillow's premium Showcase listings to get your home seen by more buyers.
Get startedList with your own agent
Get your home in front of millions of buyers by listing it on Zillow.
Learn how to do itSell it yourself
Take full control of how buyers see your home on Zillow by listing For Sale by Owner (FSBO).
List your homeWhat's special
Stone fireplacePrivate home gymPrivate oasisLush landscapingResort-style heated outdoor poolOpen-concept living spaceAbundance of natural light
Zillow last checked:
Listing updated:
Listed by:
Yassine Hasan 703-598-0447,
Keller Williams Realty
Bought with:
Muayyad Nour, 0225229238
Realty ONE Group Capital
Source: Bright MLS,MLS#: VALO2093538
Facts & features
Interior
Bedrooms & bathrooms
- Bedrooms: 5
- Bathrooms: 5
- Full bathrooms: 4
- 1/2 bathrooms: 1
- Main level bathrooms: 1
Basement
- Area: 1172
Heating
- Forced Air, Natural Gas
Cooling
- Central Air, Electric
Appliances
- Included: Gas Water Heater
Features
- Basement: Walk-Out Access
- Number of fireplaces: 1
Interior area
- Total structure area: 4,553
- Total interior livable area: 4,553 sqft
- Finished area above ground: 3,381
- Finished area below ground: 1,172
Property
Parking
- Total spaces: 8
- Parking features: Garage Faces Side, Garage Door Opener, Oversized, Attached, Driveway, On Street
- Attached garage spaces: 3
- Uncovered spaces: 5
Accessibility
- Accessibility features: None
Features
- Levels: Three
- Stories: 3
- Has private pool: Yes
- Pool features: Heated, In Ground, Pool/Spa Combo, Fenced, Private
Lot
- Size: 0.47 Acres
Details
- Additional structures: Above Grade, Below Grade
- Parcel number: 166470502000
- Zoning: R1
- Special conditions: Standard
Construction
Type & style
- Home type: SingleFamily
- Architectural style: Colonial
- Property subtype: Single Family Residence
Materials
- Masonry
- Foundation: Other
Condition
- Excellent
- New construction: No
- Year built: 2006
Utilities & green energy
- Sewer: Public Sewer
- Water: Public
Community & HOA
Community
- Subdivision: Cedar Hunt
HOA
- Has HOA: Yes
- HOA fee: $84 monthly
- HOA name: CEDAR HUNT
Location
- Region: Chantilly
Financial & listing details
- Price per square foot: $315/sqft
- Tax assessed value: $1,232,580
- Annual tax amount: $10,181
- Date on market: 4/16/2025
- Listing agreement: Exclusive Right To Sell
- Listing terms: Cash,Conventional,VA Loan,FHA
- Ownership: Fee Simple
Price history
| Date | Event | Price |
|---|---|---|
| 6/5/2025 | Sold | $1,435,000-4.3%$315/sqft |
Source:  Bright MLS #VALO2093538 Report a problem Bright MLS #VALO2093538 Report a problem | ||
| 5/5/2025 | Contingent | $1,499,000$329/sqft |
Source: Bright MLS #VALO2093538 Report a problem | ||
| 4/16/2025 | Listed for sale | $1,499,000+92.2%$329/sqft |
Source: Bright MLS #VALO2093538 Report a problem | ||
| 1/1/2016 | Listing removed | $779,900$171/sqft |
Source: Samson Properties #LO9507752 Report a problem | ||
| 10/27/2015 | Listed for sale | $779,900-2.5%$171/sqft |
Source: Samson Properties #LO9507752 Report a problem | ||
| 6/12/2006 | Sold | $800,000+304.9%$176/sqft |
Source: Public Record Report a problem | ||
| 12/16/2005 | Sold | $197,600$43/sqft |
Source: Public Record Report a problem | ||
Public tax history
| Year | Property taxes | Tax assessment |
|---|---|---|
| 2025 | $9,922 -2.5% | $1,232,580 +4.7% |
| 2024 | $10,182 +2.4% | $1,177,090 +3.6% |
| 2023 | $9,940 +8.5% | $1,135,970 +10.3% |
| 2022 | $9,162 +9.9% | $1,029,460 +21% |
| 2021 | $8,334 +0.5% | $850,450 +6.1% |
| 2020 | $8,293 +0.3% | $801,270 +1.3% |
| 2019 | $8,269 +3.2% | $791,280 +7.2% |
| 2018 | $8,009 +0.6% | $738,150 +4.3% |
| 2017 | $7,960 -3.9% | $707,570 -0.8% |
| 2016 | $8,284 | $713,180 +36.8% |
| 2015 | $8,284 +9.2% | $521,400 +16.2% |
| 2014 | $7,589 -2.5% | $448,580 +0.5% |
| 2013 | $7,784 | $446,270 |
| 2012 | -- | -- |
| 2011 | -- | -- |
| 2010 | -- | -- |
| 2009 | -- | $570,300 -20.5% |
| 2008 | -- | $717,400 -7.8% |
| 2007 | -- | $778,200 |
Find assessor info on the county website
Neighborhood: 20152
Nearby homes
- $1,351,8004 bd5 ba5.1k sqft25691 Donerails Chase Dr, Chantilly, VA 20152Off Market
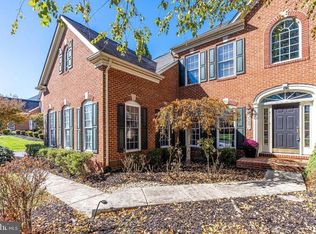
- $1,385,6005 bd5 ba4k sqft25699 Donerails Chase Dr, Chantilly, VA 20152Off Market
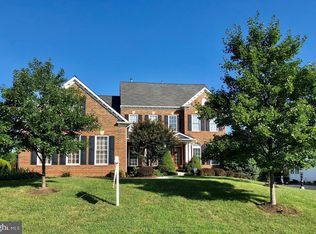
- $1,705,8005 bd5 ba6.8k sqft25703 Donerails Chase Dr, Chantilly, VA 20152Off Market
- $1,785,0006 bd6 ba8k sqft25687 Donerails Chase Dr, Chantilly, VA 20152Off Market

- $1,622,6004 bd5 ba5.2k sqft25690 Donerails Chase Dr, Chantilly, VA 20152Off Market
- $1,200,0004 bd5 ba4.4k sqft42598 Suny Bay Ct, Chantilly, VA 20152Sold
- $1,576,5001 bd1 ba5k sqft25707 Donerails Chase Dr, Chantilly, VA 20152Off Market
- $1,496,8004 bd4 ba4.2k sqft42637 Bradfords Telegraph Ct, Chantilly, VA 20152Off Market
Nearby schools
GreatSchools rating
- 9/10Hutchison Farm Elementary SchoolGrades: PK-5Distance: 0.6 mi
- 9/10J Michael Lunsford Middle SchoolGrades: 6-8Distance: 0.8 mi
- 9/10Freedom High SchoolGrades: 9-12Distance: 0.6 mi
Schools provided by the listing agent
- Elementary: Hutchison Farm
- Middle: J. Michael Lunsford
- High: Freedom
- District: Loudoun County Public Schools
Source: Bright MLS. This data may not be complete. We recommend contacting the local school district to confirm school assignments for this home.
Get a cash offer in 3 minutes
Find out how much your home could sell for in as little as 3 minutes with a no-obligation cash offer.
Estimated market value
$1,468,600
Get a cash offer in 3 minutes
Find out how much your home could sell for in as little as 3 minutes with a no-obligation cash offer.
Estimated market value
$1,468,600
- Virginia
- Loudoun County
- Chantilly
- 20152
- 25695 Donerails Chase Dr
Nearby cities
Nearby zip codes
Other Chantilly Topics
