Skip main navigation
Sold for $1,200,000
  • $1,200,000

    42598 Suny Bay Ct, Chantilly, VA 20152

    4beds
    4,465sqft
    Single Family Residence
    Built in 2004
    0.63 Acres Lot
    $1,322,800 Zestimate®
    $269/sqft
    $5,685 Estimated rent

    Home value

    $1,322,800

    $1.26M - $1.39M

    $5,685/mo

    Zestimate® history
    Loading
    Loading...

    Owner options

    List your home for rent

    $5,685/mo

    Rent Zestimate®

    Find your next renter with Zillow Rental Manager. Plus, with online applications, you can quickly screen prospective tenants – for free.

    Learn more

    $5,685/mo

    Rent Zestimate®

    Refinance and save

    $7,359/mo

    Est. payment

    Refinancing to a lower rate could help reduce your monthly payments and save thousands over the life of the loan.

    See today's rates

    $7,359/mo

    Est. payment

    Explore your selling options

    Work with a Zillow partner agent

    Leverage their expertise and Zillow's premium Showcase listings to get your home seen by more buyers.

    Get started

    List with your own agent

    Get your home in front of millions of buyers by listing it on Zillow.

    Learn how to do it

    Sell it yourself

    Take full control of how buyers see your home on Zillow by listing For Sale by Owner (FSBO).

    List your home

    What's special

    Home officeClose to dulles airportDulles toll rdFinished sqftTheater roomThoughtful layoutSpacious home
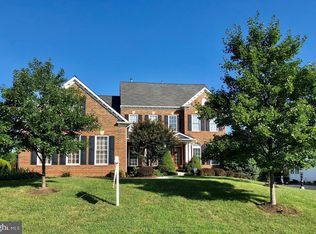
    .Welcome to this stunning NV built Potomac model located in the sought-after Cedar Hunt Development in Loudoun County. This spacious home offers 4,465 finished sqft, 4 generously sized bedrooms on the upper level, each with access to a full bath. The Primary Bedroom and Bedroom 2 feature their own EnSuite bathrooms, while Bedrooms 3 and 4 share a convenient Jack and Jill bathroom setup. As you step into the foyer, you'll be greeted by impressive 2-story ceilings, a home office, and a formal living room creating an elegant and inviting entryway. Continuing down the hall, you'll discover the gourmet kitchen, which seamlessly opens up to the family room, breakfast bump out, and provides convenient access to the deck. Whether you're entertaining guests or enjoying family meals, this well-designed space offers functionality and style. Additionally, there is a large separate dining room that is ready to accommodate all your gatherings and special occasions, providing a perfect setting for creating lasting memories with family and friends. The lower level of the home offers even more space for relaxation and entertainment. It features another full bath, a game room area, a storage room, and a theater room that is perfect for movie nights and enjoying your favorite films in the comfort of your own home. The walk-up access from the lower level leads to the fabulous fenced corner lot. Situated on a .63-acre lot with a 9 zone sprinkler system, this property offers a sense of tranquility and privacy with mature plantings that create a beautiful natural backdrop. Whether you choose to grill on the deck or unwind in the hot tub, you'll find plenty of opportunities to enjoy the outdoor space and appreciate the serene surroundings. Overall, this NV built Potomac model combines spacious living areas, multiple entertainment options, and a large corner lot to create a truly remarkable home. With its beautiful design, thoughtful layout, and desirable location in Cedar Hunt, this property offers a wonderful opportunity for comfortable and luxurious living in Loudoun County. Close to Dulles Airport, Park and Ride, Rt 50, Rt 28 , Dulles Toll Rd, St Paul V1 Private School and Freedom High School

    Zillow last checked:

    Listing updated:

    Listed by:

    MIKE DOTTERWEICH 571-334-7406,

    RE/MAX Gateway, LLC

    Bought with:

    Pat Bias, 0225040560

    Long & Foster Real Estate, Inc.

    Source: Bright MLS,MLS#: VALO2051608MLS Logo

    Facts & features

    Interior

    Bedrooms & bathrooms
    • Bedrooms: 4
    • Bathrooms: 5
    • Full bathrooms: 4
    • 1/2 bathrooms: 1
    • Main level bathrooms: 1
    Basement
    • Area: 1250
    Heating
    • Central, Natural Gas
    Cooling
    • Central Air, Electric
    Appliances
    • Included: Microwave, Washer, Dryer, Cooktop, Dishwasher, Disposal, Freezer, Refrigerator, Ice Maker, Oven, Gas Water Heater
    • Laundry: Main Level, Washer In Unit, Dryer In Unit
    Features
    • Breakfast Area, Ceiling Fan(s), Chair Railings, Dining Area, Family Room Off Kitchen, Open Floorplan, Formal/Separate Dining Room, Kitchen - Gourmet, Kitchen Island, Kitchen - Table Space, Recessed Lighting, Bathroom - Tub Shower, Walk-In Closet(s), 9'+ Ceilings, 2 Story Ceilings
    • Flooring: Wood, Carpet
    • Doors: Six Panel
    • Windows: Double Pane Windows
    • Basement: Finished,Improved,Exterior Entry,Sump Pump,Windows
    • Number of fireplaces: 1
    • Fireplace features: Glass Doors
    Interior area
    • Total structure area: 4,465
    • Total interior livable area: 4,465 sqft
    • Finished area above ground: 3,215
    • Finished area below ground: 1,250

    Property

    Parking
    • Total spaces: 7
    • Parking features: Garage Door Opener, Garage Faces Side, Asphalt, Attached, Driveway, On Street
    • Attached garage spaces: 3
    • Uncovered spaces: 4
    Accessibility
    • Accessibility features: None
    Features
    • Levels: Three
    • Stories: 3
    • Patio & porch: Deck, Porch
    • Exterior features: Street Lights
    • Pool features: None
    • Has spa: Yes
    • Spa features: Hot Tub
    • Fencing: Full,Board
    Lot
    • Size: 0.63 Acres
    • Features: Corner Lot, Front Yard, Landscaped, Level, No Thru Street, Premium, Rear Yard, SideYard(s)
    Details
    • Additional structures: Above Grade, Below Grade
    • Parcel number: 166371279000
    • Zoning: R1
    • Special conditions: Standard

    Construction

    Type & style
    • Home type: SingleFamily
    • Architectural style: Colonial
    • Property subtype: Single Family Residence
    Materials
    • Masonry, Combination, Vinyl Siding
    • Foundation: Concrete Perimeter
    • Roof: Asphalt
    Condition
    • Very Good
    • New construction: No
    • Year built: 2004
    Details
    • Builder model: Potomac
    • Builder name: NV HOMES

    Utilities & green energy

    • Sewer: Public Sewer
    • Water: Public
    • Utilities for property: DSL, Cable, Fiber Optic, Satellite Internet Service

    Community & HOA

    Community
    • Security: Fire Sprinkler System
    • Subdivision: Cedar Hunt
    HOA
    • Has HOA: Yes
    • Services included: Reserve Funds, Snow Removal, Trash
    • HOA fee: $82 monthly
    • HOA name: CEDAR HUNT
    Location
    • Region: Chantilly

    Financial & listing details

    • Price per square foot: $269/sqft
    • Tax assessed value: $1,070,750
    • Annual tax amount: $9,529
    • Date on market: 6/29/2023
    • Listing agreement: Exclusive Right To Sell
    • Listing terms: Cash,Conventional,FHA,Private Financing Available,VA Loan,Other
    • Inclusions: Pool Table, hot Tub, theatre Furniture
    • Ownership: Fee Simple

    Price history

    DateEventPrice
    7/31/2023Sold$1,200,000+4.3%$269/sqft
    Source: Bright MLS #VALO2051608 Report a problem
    6/30/2023Pending sale$1,150,000$258/sqft
    Source: Bright MLS #VALO2051608 Report a problem
    6/29/2023Listed for sale$1,150,000+40.9%$258/sqft
    Source: Bright MLS #VALO2051608 Report a problem
    3/3/2005Sold$816,065$183/sqft
    Source: Public Record Report a problem

    Public tax history

    YearProperty taxesTax assessment
    2025$9,344 -2.4%$1,160,770 +4.9%
    2024$9,576 +2.2%$1,107,010 +3.4%
    2023$9,369 +6.8%$1,070,750 +8.6%
    2022$8,773 +10.1%$985,760 +21.2%
    2021$7,968 +2.1%$813,100 +7.9%
    2020$7,803 $753,880 +1.4%
    2019$7,803 -0.7%$743,800 +2.7%
    2018$7,857 -2.7%$724,140 +0.9%
    2017$8,071 -2.8%$717,450 -0.8%
    2016$8,307 $723,080 +40.3%
    2015$8,307 +9%$515,420 +16.2%
    2014$7,622 -1.4%$443,440 +0.7%
    2013$7,734 $440,550
    2012-- --
    2011-- --
    2010-- --
    2009-- $579,200 -19.5%
    2008-- $719,700 -7.9%
    2007-- $781,100 -0.3%
    2006-- $783,300 +30.2%
    2005-- $601,400
    Find assessor info on the county website

    Neighborhood: 20152

    Nearby schools

    GreatSchools rating
    Schools provided by the listing agent
    • Elementary: Hutchison Farm
    • Middle: J. Michael Lunsford
    • High: Freedom
    • District: Loudoun County Public Schools

    Source: Bright MLS. This data may not be complete. We recommend contacting the local school district to confirm school assignments for this home.

    Get a cash offer in 3 minutes
    Find out how much your home could sell for in as little as 3 minutes with a no-obligation cash offer.
    Estimated market value
    $1,322,800
    Get a cash offer in 3 minutes
    Find out how much your home could sell for in as little as 3 minutes with a no-obligation cash offer.
    Estimated market value
    $1,322,800