This is a great property that features a large first floor bedroom and full bath with walk-in tub. Enjoy a living room, dining room, a den/office and a spacious eat in kitchen with loads of cabinets. The 2nd floor has 3 bedrooms a full bath and stairs to a finished walk-up attic for additional living space. The rear yard has a deck and outdoor space for entertaining. The long driveway can accommodate at least 5 cars. The finished basement is complete with a laundry room, half bath and was previously used as a music studio, equipment has been removed. The home is equipped with solar panels for savings on utilities. This property is located walking distance to Newark Beth Israel Medical Center, NJ Transit bus to NYC Port Authority or short commute to Downtown Newark Penn Station, as well as minutes away from Newark Int'l Airport. The location is close to loads of shopping amenities and recreation at Historic Weequahic Park. Property is being sold as-is with no known issues.
Under contract
$489,900
257-259 Pomona Ave, Newark City, NJ 07112
4beds
--sqft
:
Get pre-qualified$3,258/mo
Single Family Residence
Built in 1922
4,356 Square Feet Lot
$-- Zestimate®
$--/sqft
$-- HOA
What's special
- 17 days |
- 562 |
- 28 |
Zillow last checked:
Listing updated:
Listed by:
Jasan Thompson 917-860-4828,
Coldwell Banker Realty
Source: GSMLS,MLS#: 4040374
Facts & features
Interior
Bedrooms & bathrooms
- Bedrooms: 4
- Bathrooms: 3
- Full bathrooms: 2
- 1/2 bathrooms: 1
Primary bedroom
- Description: 1st Floor
Bedroom 1
- Level: First
Bedroom 2
- Level: Second
Bedroom 3
- Level: Second
Bedroom 4
- Level: Second
Primary bathroom
- Features: Tub Shower
Dining room
- Features: Formal Dining Room
- Level: First
Family room
- Level: Basement
Kitchen
- Features: Eat-in Kitchen
- Level: First
Living room
- Level: First
Basement
- Features: Laundry, Leisure, RecRoom, Utility
Heating
- 1 Unit, Radiators - Steam, Natural Gas
Cooling
- Window Unit(s)
Appliances
- Included: Dryer, Microwave, Range/Oven-Gas, Refrigerator, Washer, Gas Water Heater
Features
- Basement: Yes,Finished,Sump Pump
- Number of fireplaces: 1
- Fireplace features: Non-Functional
Property
Parking
- Total spaces: 6
- Parking features: 1 Car Width, None
- Uncovered spaces: 6
Accessibility
- Accessibility features: Handicap Modified
Lot
- Size: 4,356 Square Feet
- Dimensions: 40 x 103.9
Details
- Parcel number: 1614037160000000250000
Construction
Type & style
- Home type: SingleFamily
- Architectural style: Colonial
- Property subtype: Single Family Residence
Materials
- Stone, Vinyl Siding
- Roof: Asphalt Shingle
Condition
- Year built: 1922
- Major remodel year: 2016
Utilities & green energy
- Gas: Gas In Street
- Sewer: Public Sewer
- Water: Public
- Utilities for property: Electricity Connected, Gas In Street
Community & HOA
Location
- Region: Newark
Financial & listing details
- Tax assessed value: $133,300
- Annual tax amount: $5,330
- Date on market: 7/16/2026
- Exclusions: All owners belongings per GSMLS
- Ownership type: Fee Simple
- Electric utility on property: Yes
Estimated market value
Not available
Estimated sales range
Not available
$2,925/mo
Price history
| Date | Event | Price |
|---|---|---|
| 7/30/2026 | Pending sale | $489,900 |
Source:  GSMLS #4040374 Report a problem GSMLS #4040374 Report a problem | ||
| 7/16/2026 | Listed for sale | $489,900+146.2% |
Source: GSMLS #4040374 Report a problem | ||
| 8/7/2017 | Sold | $199,000+206.2% |
Source: GSMLS #3389752 Report a problem | ||
| 4/22/2017 | Listing removed | $2,000 |
Source: Zillow Rental Manager Report a problem | ||
| 4/19/2017 | Listed for rent | $2,000 |
Source: Zillow Rental Manager Report a problem | ||
| 4/17/2017 | Sold | $65,000 |
Source: Public Record Report a problem | ||
| 1/29/2017 | Sold | $65,000-50% |
Source: GSMLS #3299542 Report a problem | ||
| 7/19/2016 | Pending sale | $130,000 |
Source: NextHome City Life Realty #3299542 Report a problem | ||
| 4/22/2016 | Listed for sale | $130,000 |
Source: NextHome City Life Realty #3299542 Report a problem | ||
Public tax history
| Year | Property taxes | Tax assessment |
|---|---|---|
| 2025 | $5,331 +5.2% | $133,300 |
| 2024 | $5,069 +0.1% | $133,300 |
| 2023 | $5,065 | $133,300 |
| 2022 | $5,065 | $133,300 |
| 2021 | $5,065 +1% | $133,300 |
| 2020 | $5,013 +65.6% | $133,300 |
| 2019 | $3,028 | $133,300 |
| 2018 | $3,028 -41.6% | $133,300 -11.5% |
| 2017 | $5,184 +4% | $150,700 |
| 2016 | $4,987 +6.7% | $150,700 |
| 2015 | $4,673 +5% | $150,700 |
| 2014 | $4,450 -11.9% | $150,700 -0.7% |
| 2012 | $5,049 +4.7% | $151,700 |
| 2011 | $4,824 +16.1% | $151,700 |
| 2010 | $4,155 +5.4% | $151,700 |
| 2009 | $3,943 +4.4% | $151,700 |
| 2008 | $3,777 | $151,700 |
| 2007 | $3,777 | $151,700 |
| 2006 | -- | $151,700 |
| 2005 | -- | $151,700 |
| 2004 | $3,277 | $151,700 |
| 2003 | -- | $151,700 +878.7% |
| 2002 | -- | $15,500 |
| 2001 | -- | $15,500 |
Find assessor info on the county website
Monthly payment
Est. payment
Payment breakdown
Explore the cost of this home by adjusting the details. Changes won't be saved.Climate risks
Neighborhood: Weequahic
Nearby schools
GreatSchools rating
- 4/10Chancellor Avenue Elementary SchoolGrades: PK-8Distance: 0.2 mi
- 1/10Weequahic High SchoolGrades: 9-12Distance: 0.1 mi
- 1/10Malcolm X Shabazz High SchoolGrades: 9-12Distance: 1.5 mi
Schools provided by the listing agent
- Elementary: Chancellor
- High: Weequahic
Source: GSMLS. This data may not be complete. We recommend contacting the local school district to confirm school assignments for this home.
- $---- bd-- ba-- sqft257 Pomona Ave, Newark, NJ 07112Off Market
- $406,600-- bd-- ba1.3k sqft258-260 Pomona Ave, Newark, NJ 07112Off Market
- $620,000-- bd-- ba-- sqft264 Pomona Ave #3, Newark, NJ 07112Sold
- $2,2002 bd1 ba-- sqft264 Pomona Ave, Newark, NJ 07112For Rent
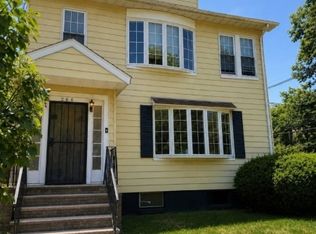
- $700,000-- bd-- ba-- sqft251 Pomona Ave, Newark, NJ 07112Sold
- $438,300-- bd-- ba1.2k sqft262 Pomona Ave, Newark, NJ 07112Off Market
- $509,4003 bd3 ba-- sqft256 Pomona Ave, Newark, NJ 07112Off Market
- $478,3003 bd3 ba1.3k sqft254-256 Pomona Ave, Newark, NJ 07112Off Market
A local agent can set up tours, give advice and negotiate with sellers.
A local lender can help you make sure your offer is ready when you are.
Similar homes
- $--4 bd1 ba3.2k sqft35-39 Custer Ave, Newark, NJ 07112Auction
 Auction.com 2
 - $--4 bd4 ba3k sqft120-122 Fabyan Pl, Newark, NJ 07112Auction
 Auction.com 2
 - $--5 bd2 ba1.9k sqft29 Wolcott Ter, Newark, NJ 07112Auction
 Xome
Xome - $459,9003 bd2 ba-- sqft249 Weequahic Ave, Newark City, NJ 07112For Sale
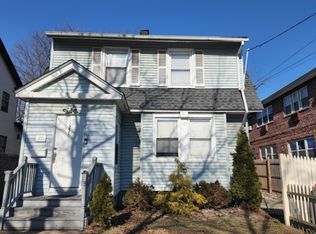 MLS ID #4033286, Joanne Mcduffie, Coldwell Banker Realty. GSMLS
 - $449,0004 bd1 ba-- sqft42 Scheerer Ave, Newark City, NJ 07112For SaleMLS ID #4041689, Wilnor Jean, Keller Williams Realty. GSMLS
- $475,0006 bd3 ba-- sqft233-237 Meeker Ave, Newark City, NJ 07112For SaleMLS ID #4040505, Brendan Dasilva, Keller Williams - Nj Metro Group. GSMLS
- $474,9003 bd2 ba-- sqft251 Weequahic Ave, Newark, NJ 07112For Sale
 MLS ID #26021450, Giovanna Meli, Coldwell Banker, Clifton. NJMLS
 - $509,9003 bd4 ba-- sqft61 Keer Ave, Newark City, NJ 07112For SaleMLS ID #4038205, Helen Zeballos, Provident Legacy Realtors. GSMLS
- $460,0005 bd3 ba3.8k sqft66 Scheerer Ave, Newark City, NJ 07112For SaleMLS ID #4016799, Ryan Knab, Coldwell Banker Realty. GSMLS
- $509,9003 bd4 ba-- sqft61-63 Keer Ave, Newark, NJ 07112For SaleMLS ID #26025708, Helen Zeballos, Provident Legacy Real Estate Services. NJMLS
- $489,0006 bd4 ba3.9k sqft860 S 13Th St, Newark City, NJ 07108For SaleMLS ID #4041837, Melissa Gonzales, Signature Realty Nj. GSMLS
- $--6 bd3 ba3.2k sqft26-28 Aldine St, Newark, NJ 07112AuctionXome
- $569,9005 bd3 ba-- sqft288 Pomona Ave #3, Newark City, NJ 07112For SaleMLS ID #4042520, Lodi Tannios, Trinity Realty. GSMLS
- $495,0004 bd3 ba896 sqft315 Florence Ave, Hillside Twp., NJ 07205For SaleMLS ID #4040375, Maurice Negron, Tnt Realty Nj. GSMLS
- $489,9993 bd1 ba-- sqft1573 Wyndmoor Ave, Hillside Twp., NJ 07205For SaleMLS ID #4040963, Malcolm Xavier Thorpe, Nj Elite Group Llc. GSMLS
- $489,0006 bd4 ba-- sqft860-862 S 13th St, Newark, NJ 07108For SaleMLS ID #26027286, Melissa Gonzales, Signature Realty NJ LLC - Westfield. NJMLS
- $499,0004 bd4 ba1.7k sqft9 White Ter, Newark City, NJ 07108For SaleMLS ID #4031142, Miguelina Ramirez, Realty One Group Lifestyle Homes. GSMLS
- $449,0004 bd1 ba-- sqft42-44 Scheerer Ave, Newark, NJ 07112For SaleMLS ID #260007447, WILNOR JEAN. HCMLS
- $350,0003 bd2 ba-- sqft64 Willoughby St, Newark City, NJ 07112For SaleMLS ID #4038696, Oscar Nunez-paz, Keller Williams City Views Realty. GSMLS
- $569,9006 bd3 ba-- sqft288 Pomona Ave, Newark, NJ 07112For SaleMLS ID #26026020, Lodi Tannios, Trinity Realty. NJMLS
