Exceptional opportunity to customize a nearly 4,000 sq. ft. Colonial with tremendous potential. Ideal for investors, contractors, or buyers looking to create their dream home, this spacious residence offers 6 bedrooms, 4 full bathrooms, a full basement, and a detached 2-car garage.Inside, you?ll find generously sized rooms, soaring ceilings, and a functional floor plan with an open, flowing layout. Major improvements have already been completed, including a new roof, new windows, updated framing where applicable, new plumbing, and new electrical systems, providing a solid foundation for the next owner to complete the home to their vision and style.With its impressive size, detached 2-car garage, and extensive updates already in place, this is a rare opportunity to add your finishing touches and unlock the property?s full potential.
Active
$489,000
860 S 13Th St, Newark City, NJ 07108
6beds
3,912sqft
Single Family Residence
Built in 1920
4,791 Square Feet Lot
$497,300 Zestimate®
$125/sqft
$-- HOA
What's special
Soaring ceilingsNew plumbingFull basementNew electrical systemsGenerously sized roomsUpdated framingNew windows
- 94 days
- 172
- 6
Zillow last checked:
Listing updated:
Listed by:
Melissa Gonzales 908-403-2772,
Signature Realty Nj,
Ronda Ann Allicock-lawrence
Source: GSMLS,MLS#: 4041837
Facts & features
Interior
Bedrooms & bathrooms
- Bedrooms: 6
- Bathrooms: 4
- Full bathrooms: 4
Primary bedroom
- Description: Full Bath
Bedroom 1
- Level: Second
Bedroom 2
- Level: Second
Bedroom 3
- Level: Second
Bedroom 4
- Level: Second
Dining room
- Features: Formal Dining Room
- Level: First
Family room
- Level: First
Kitchen
- Features: Kitchen Island
- Level: First
Living room
- Level: First
Basement
- Features: Storage Room, Utility Room
Heating
- See Remarks, Natural Gas
Cooling
- See Remarks
Appliances
- Included: See Remarks
Features
- High Ceilings, Bedroom, Office
- Flooring: Wood
- Basement: Yes,Unfinished
- Number of fireplaces: 1
- Fireplace features: Living Room, Non-Functional
Interior area
- Total structure area: 3,912
- Total interior livable area: 3,912 sqft
Property
Parking
- Total spaces: 2
- Parking features: 1 Car Width, Detached Garage
- Garage spaces: 2
- Uncovered spaces: 2
Features
- Exterior features: Sidewalk
- Fencing: Privacy
Lot
- Size: 4,791 Square Feet
- Dimensions: 50 x 100
Details
- Parcel number: 1614030080000000180000
Construction
Type & style
- Home type: SingleFamily
- Architectural style: Colonial
- Property subtype: Single Family Residence
Materials
- Brick
- Roof: Asphalt Shingle
Condition
- Fixer
- Year built: 1920
Utilities & green energy
- Gas: Gas-Natural
- Sewer: Public Sewer
- Water: Public
- Utilities for property: Electricity Connected, Natural Gas Connected
Community & HOA
Location
- Region: Newark
Financial & listing details
- Price per square foot: $125/sqft
- Tax assessed value: $176,700
- Annual tax amount: $7,066
- Date on market: 7/20/2026
- Exclusions: None
- Ownership type: Fee Simple
- Electric utility on property: Yes
Estimated market value
$497,300
$472,000 - $522,000
$4,564/mo
Price history
| Date | Event | Price |
|---|---|---|
| 7/20/2026 | Listed for sale | $489,000+8.7%$125/sqft |
Source:  GSMLS #4041837 Report a problem GSMLS #4041837 Report a problem | ||
| 3/26/2025 | Listing removed | $450,000$115/sqft |
Source: GSMLS #3951166 Report a problem | ||
| 3/17/2025 | Listed for sale | $450,000$115/sqft |
Source: GSMLS #3951166 Report a problem | ||
Public tax history
Tax history is unavailable.
Monthly payment
Est. payment
Payment breakdown
Explore the cost of this home by adjusting the details. Changes won't be saved.Climate risks
Neighborhood: Upper Clinton Hill

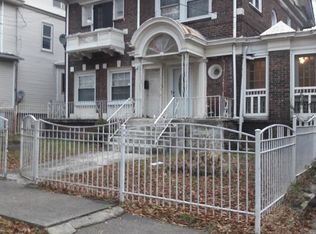

Similar homes
- $545,0005 bd4 ba2.3k sqft38 Nairn Pl, Newark City, NJ 07108For Sale
 MLS ID #4052616, Michael Dente, Exp Realty, Llc. GSMLS
 - $599,0009 bd4 ba4.9k sqft5456 Osborne Ter, Newark City, NJ 07108For Sale
 MLS ID #4058632, Ronnie Glomb, Your Town Realty. GSMLS
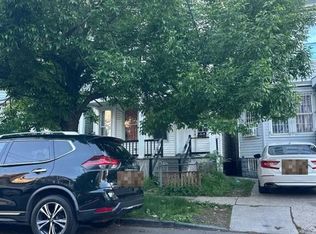
 - $--5 bd3 ba2.5k sqft166 N 9th St, Newark, NJ 07107Auction
 Auction.com 2
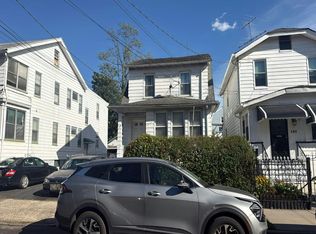
 - $--4 bd2 ba2.4k sqft140 Isabella Ave, Newark, NJ 07106Auction
 Auction.com 2
 - $502,3004 bd2 ba2k sqft73 Dean Ln, Monmouth Junction, NJ 08852For Sale
 MLS ID #2702901R, CHRISTOPHER A. ROSE. All Jersey MLS
