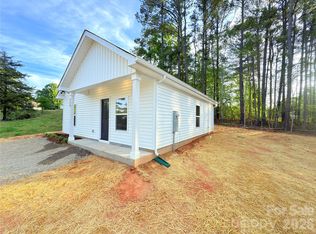
Welcome to this stunning new construction with meticulously designed features. The home is built on a slab foundation and spans 994 square feet, offering two bedrooms and a full bathroom. The open-concept living room seamlessly flows into the kitchen, featuring a flat-top bar for comfortable seating. A dedicated laundry area is conveniently located off the kitchen, equipped with a stacked washer and dryer. The covered front porch provides a welcoming space, and the home is situated on a mostly level 0.38-acre lot. It is serviced by public water and sewer, and is just a short drive to Lake Tillery and downtown Norwood, with Highway 52 nearby. Welcome home!
Active
$214,000
257 Anson Ave, Norwood, NC 28128
2beds
994sqft
:
Get pre-qualified$1,302/mo
Single Family Residence
Built in 2026
0.38 Acres Lot
$-- Zestimate®
$215/sqft
$-- HOA
What's special
Covered front porchDedicated laundry areaStacked washer and dryer
- 3 days |
- 65 |
- 5 |
Zillow last checked:
Listing updated:
Listed by:
Titus Dorman titusdorman@gmail.com,
Redwood Realty Group LLC
Source: Canopy MLS as distributed by MLS GRID,MLS#: 4410101
Facts & features
Interior
Bedrooms & bathrooms
- Bedrooms: 2
- Bathrooms: 1
- Full bathrooms: 1
- Main level bedrooms: 2
Primary bedroom
- Level: Main
Kitchen
- Level: Main
Heating
- Central, Electric, Heat Pump
Cooling
- Central Air
Appliances
- Included: Dishwasher, Electric Range, Microwave, Refrigerator
- Laundry: Electric Dryer Hookup, Laundry Closet, Main Level, Washer Hookup
Features
- Breakfast Bar, Open Floorplan, Walk-In Closet(s)
- Flooring: Vinyl
- Has basement: No
Interior area
- Total structure area: 994
- Total interior livable area: 994 sqft
- Finished area above ground: 994
- Finished area below ground: 0
Property
Parking
- Parking features: Driveway
- Has uncovered spaces: Yes
Features
- Levels: One
- Stories: 1
- Patio & porch: Covered, Front Porch
Lot
- Size: 0.38 Acres
- Features: Cleared, Level, Paved
Details
- Additional structures: None
- Parcel number: 656301478541
- Zoning: R-10
- Special conditions: Standard
Construction
Type & style
- Home type: SingleFamily
- Property subtype: Single Family Residence
Materials
- Vinyl
- Foundation: Slab
Condition
- New construction: Yes
- Year built: 2026
Utilities & green energy
- Sewer: Public Sewer
- Water: City
Community & HOA
Community
- Features: None
- Security: Smoke Detector(s)
- Subdivision: NONE
Location
- Region: Norwood
Financial & listing details
- Price per square foot: $215/sqft
- Tax assessed value: $81,738
- Date on market: 7/31/2026
- Cumulative days on market: 3 days
- Listing terms: Cash,Conventional,FHA,VA Loan
- Road surface type: Concrete, Paved
Estimated market value
Not available
Estimated sales range
Not available
Not available
Price history
| Date | Event | Price |
|---|---|---|
| 8/1/2026 | Listed for sale | $214,000$215/sqft |
Source:  Canopy MLS as distributed by MLS GRID #4410101 Report a problem Canopy MLS as distributed by MLS GRID #4410101 Report a problem | ||
Public tax history
Tax history is unavailable.
Monthly payment
Est. payment
Payment breakdown
Explore the cost of this home by adjusting the details. Changes won't be saved.Climate risks
Neighborhood: 28128
Nearby schools
GreatSchools rating
- 6/10Norwood Elementary SchoolGrades: K-5Distance: 0.4 mi
- 6/10South Stanly Middle SchoolGrades: 6-8Distance: 2.6 mi
- 4/10South Stanly High SchoolGrades: 9-12Distance: 2.5 mi
Schools provided by the listing agent
- Elementary: Norwood
- Middle: South Stanly
- High: South Stanly
Source: Canopy MLS as distributed by MLS GRID. This data may not be complete. We recommend contacting the local school district to confirm school assignments for this home.
- $214,0002 bd1 ba1k sqft253 Anson Ave, Norwood, NC 28128New Construction

- $111,0003 bd1 ba1.2k sqft263 Anson Ave, Norwood, NC 28128Off Market
- $79,8001 bd1 ba680 sqft245 Anson Ave, Norwood, NC 28128Off Market
- $37,2972 bd1 ba605 sqft254 Anson Ave, Norwood, NC 28128Off Market
- $23,3923 bd1 ba1.2k sqft275 Anson Ave, Norwood, NC 28128Off Market
- $261,0003 bd2 ba1.2k sqft237 Anson Ave, Norwood, NC 28128Sold
- $256,3003 bd2 ba2.4k sqft242 Anson Ave, Norwood, NC 28128Off Market
- $172,0002 bd1 ba1.3k sqft281 Anson Ave, Norwood, NC 28128Off Market
A local agent can set up tours, give advice and negotiate with sellers.
Similar homes
- $214,0002 bd1 ba1k sqft253 Anson Ave, Norwood, NC 28128New Construction
 MLS ID #4410093, Titus Dorman, Redwood Realty Group LLC. Canopy MLS as distributed by MLS GRID
 - $210,0002 bd1 ba1k sqft431 Eastover Ave, Norwood, NC 28128New Construction
 MLS ID #4379477, Titus Dorman, Redwood Realty Group LLC. Canopy MLS as distributed by MLS GRID
 - $200,0002 bd1 ba840 sqft217 Carlie St, Norwood, NC 28128New Construction
 MLS ID #4336659, Titus Dorman, Redwood Realty Group LLC. Canopy MLS as distributed by MLS GRID
 - $225,0003 bd1 ba1.2k sqft525 Shinn Cir, Norwood, NC 28128For Sale
 MLS ID #4399694, Caitlin Burgess, Magnolia Dream Real Estate. Canopy MLS as distributed by MLS GRID
 - $239,7773 bd3 ba1.3k sqft506 Lake Head Rd, Norwood, NC 28128For SaleMLS ID #4353818, Stephanie Smith, Select Premium Properties Inc. Canopy MLS as distributed by MLS GRID
- $225,0002 bd1 ba1.1k sqft1466 White Oak Ave, Albemarle, NC 28001For SaleMLS ID #4409167, Cindy Laton, Century 21 Russ Hollins, Realtors. Canopy MLS as distributed by MLS GRID
- $189,9002 bd2 ba961 sqft427 W Whitley St, Norwood, NC 28128For Sale By Owner
- $275,0003 bd3 ba1.3k sqft518 Lake Head Rd, Norwood, NC 28128For SaleMLS ID #4321250, Jeremy Taylor, Plank Road Realty. Canopy MLS as distributed by MLS GRID
- $215,0003 bd1 ba1.1k sqft1034 Patton Ave, Albemarle, NC 28001For SaleMLS ID #4406057, Bette Dixon, Red Door Realty & Associates. Canopy MLS as distributed by MLS GRID
- $219,0002 bd2 ba924 sqft9697 Us Highway 52 N, Wadesboro, NC 28170For SaleMLS ID #4399034, Joy Hildreth, Cross Country Properties. Canopy MLS as distributed by MLS GRID
- $235,0002 bd2 ba896 sqft308 E 10th St, Oakboro, NC 28129For SaleMLS ID #4388794, Greyson Lunsford, Deeter Real Estate. Canopy MLS as distributed by MLS GRID
- $215,0002 bd2 ba840 sqft911 Hill St, Albemarle, NC 28001New ConstructionMLS ID #4407669, Bette Dixon, Red Door Realty & Associates. Canopy MLS as distributed by MLS GRID
- $215,0003 bd1 ba1.2k sqft449 Spring St, Albemarle, NC 28001For SaleMLS ID #4408158, Gregory Speight, Larry McGuire Realty. Canopy MLS as distributed by MLS GRID
- $229,9003 bd2 ba1k sqft1341 E Cannon Ave, Albemarle, NC 28001For SaleMLS ID #4405005, Grant Holsinger, EXP Realty LLC Ballantyne. Canopy MLS as distributed by MLS GRID
- $229,0002 bd1 ba1.1k sqft705 Parker St, Albemarle, NC 28001For SaleMLS ID #4405548, Peter Zambuto, EXP Realty LLC. Canopy MLS as distributed by MLS GRID
- $210,0003 bd1 ba1k sqft211 Eben St, Albemarle, NC 28001For SaleMLS ID #4381220, Evelyn Suvillaga Urbina, Coldwell Banker Realty. Canopy MLS as distributed by MLS GRID
- $160,0002 bd1 ba908 sqft419 Jackson St, Albemarle, NC 28001For SaleMLS ID #4408886, Jennifer Hoyle, Real Broker, LLC. Canopy MLS as distributed by MLS GRID
- $243,5003 bd1 ba1k sqft28149 Eds Ave, Albemarle, NC 28001For SaleMLS ID #4238630, Kecia Jones, Premier South. Canopy MLS as distributed by MLS GRID
- $225,0002 bd1 ba792 sqft110 Indian Harbor Trl, Mount Gilead, NC 27306For SaleMLS ID #4349072, Kathy Austin, Twin Harbor Happy Place. Canopy MLS as distributed by MLS GRID
- $178,5002 bd2 ba1.3k sqft335 Plank Rd, Ansonville, NC 28170For SaleMLS ID #4302877, Christi Gallagher, Carolina Choice Realty. Canopy MLS as distributed by MLS GRID
