Looking for a move-in-ready home with outdoor space, updated finishes, and small-town charm near Downtown Oakboro? 308 E 10th Street is a fully renovated two-bedroom, one-and-a-half-bath home in Oakboro, NC — set on a .69-acre lot with a barn-style exterior that stands out from the street and delivers on every detail inside. The renovated kitchen features white shaker cabinets with gold hardware, marble-look countertops, a tile backsplash with under-cabinet lighting, and a full appliance suite. LVP flooring runs throughout both floors. The main level includes an open living and dining area, a convenient half bath, and stacked laundry tucked neatly at the top of the stairs. Upstairs, two bedrooms each have their own mini-split HVAC units for year-round comfort. The shared full bath features a marble-look vanity and tub/shower combo. Outside, a covered front porch with string lighting welcomes you home, while a rear deck opens to a fully fenced-in back yard with a mature hardwood canopy — plenty of room for pets, gardens, or simply enjoying a quiet evening under the trees. Downtown Oakboro shops, dining, and amenities are just minutes away.
Active
$240,000
308 E 10th St, Oakboro, NC 28129
2beds
896sqft
:
Get pre-qualified$1,461/mo
Single Family Residence
Built in 2020
0.69 Acres Lot
$238,200 Zestimate®
$268/sqft
$-- HOA
What's special
Rear deckUpdated finishesBarn-style exteriorConvenient half bathRenovated kitchenMarble-look countertopsFull appliance suite
- 51 days |
- 838 |
- 40 |
Likely to sell faster than
Zillow last checked:
Listing updated:
Listed by:
Greyson Lunsford greysonl13@gmail.com,
Deeter Real Estate
Source: Canopy MLS as distributed by MLS GRID,MLS#: 4388794
Facts & features
Interior
Bedrooms & bathrooms
- Bedrooms: 2
- Bathrooms: 2
- Full bathrooms: 1
- 1/2 bathrooms: 1
Primary bedroom
- Level: Upper
Bedroom s
- Level: Upper
Bathroom full
- Level: Main
Bathroom full
- Level: Main
Laundry
- Level: Upper
Heating
- Ductless
Cooling
- Ductless
Appliances
- Included: Dryer, Electric Range, Refrigerator, Washer
- Laundry: Upper Level
Features
- Has basement: No
Interior area
- Total structure area: 896
- Total interior livable area: 896 sqft
- Finished area above ground: 896
- Finished area below ground: 0
Property
Parking
- Parking features: Driveway
- Has uncovered spaces: Yes
Features
- Levels: Two
- Stories: 2
- Fencing: Back Yard
Lot
- Size: 0.69 Acres
Details
- Parcel number: |650403215490
- Zoning: R-15
- Special conditions: Standard
Construction
Type & style
- Home type: SingleFamily
- Property subtype: Single Family Residence
Materials
- Hardboard Siding, Wood
- Foundation: Crawl Space
Condition
- New construction: No
- Year built: 2020
Utilities & green energy
- Sewer: Public Sewer
- Water: City
Community & HOA
Community
- Subdivision: None
Location
- Region: Oakboro
Financial & listing details
- Price per square foot: $268/sqft
- Tax assessed value: $129,813
- Annual tax amount: $1,259
- Date on market: 6/3/2026
- Cumulative days on market: 51 days
- Listing terms: Cash,Conventional
- Road surface type: Stone, Paved
Estimated market value
$238,200
$226,000 - $250,000
$1,364/mo
Price history
| Date | Event | Price |
|---|---|---|
| 6/3/2026 | Listed for sale | $240,000+26.3%$268/sqft |
Source:  Canopy MLS as distributed by MLS GRID #4388794 Report a problem Canopy MLS as distributed by MLS GRID #4388794 Report a problem | ||
| 10/14/2021 | Sold | $190,000$212/sqft |
Source: Public Record Report a problem | ||
Public tax history
| Year | Property taxes | Tax assessment |
|---|---|---|
| 2025 | $1,259 +32.3% | $129,813 +45.9% |
| 2024 | $952 +4.9% | $88,974 |
| 2023 | $908 | $88,974 |
| 2022 | $908 +29.9% | $88,974 +29.9% |
| 2021 | $699 +242.8% | $68,480 +262.9% |
| 2020 | $204 +274.7% | $18,868 -6.8% |
| 2019 | $54 | $20,247 |
| 2018 | $54 -1% | $20,247 |
| 2017 | $55 -72% | $20,247 +12.5% |
| 2016 | $196 | $17,998 |
| 2015 | $196 | $17,998 |
| 2014 | $196 | $17,998 |
Find assessor info on the county website
Monthly payment
Est. payment
Payment breakdown
Explore the cost of this home by adjusting the details. Changes won't be saved.Climate risks
Neighborhood: 28129
Nearby schools
GreatSchools rating
- 8/10Aquadale Elementary SchoolGrades: PK-5Distance: 6.1 mi
- 6/10South Stanly Middle SchoolGrades: 6-8Distance: 9.5 mi
- 4/10South Stanly High SchoolGrades: 9-12Distance: 9.4 mi
- $271,7004 bd2 ba1.6k sqft913 N Long Street Ext, Oakboro, NC 28129Off Market
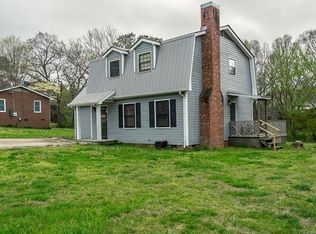
- $208,8001 bd1 ba600 sqft941 N Long Street Ext, Oakboro, NC 28129Off Market
- $195,0001 bd1 ba480 sqft921 N Long Street Ext, Oakboro, NC 28129Sold

- $277,7003 bd1 ba1.5k sqft304 E 10th St, Oakboro, NC 28129Off Market
- $12,9275,227 Square Feet304 E 10th St, Oakboro, NC 28129Off Market
- $244,2003 bd1 ba1k sqft905 N Long Street Ext, Oakboro, NC 28129Off Market
- $297,3003 bd2 ba1.3k sqft227 E 9th St, Oakboro, NC 28129Off Market
- $288,1003 bd1 ba1.4k sqft222 E 10th St, Oakboro, NC 28129Off Market
A local agent can set up tours, give advice and negotiate with sellers.
Similar homes
- $215,0003 bd1 ba1.1k sqft1034 Patton Ave, Albemarle, NC 28001For Sale
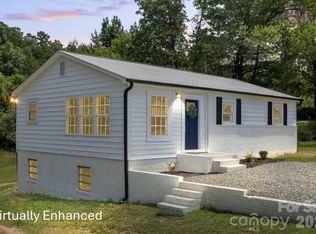
 MLS ID #4406057, Bette Dixon, Red Door Realty & Associates. Canopy MLS as distributed by MLS GRID
 - $229,9003 bd2 ba1k sqft1341 E Cannon Ave, Albemarle, NC 28001For Sale
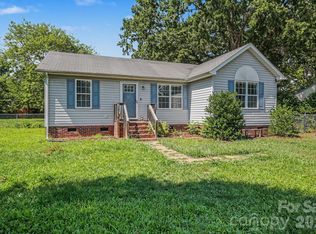 MLS ID #4405005, Grant Holsinger, EXP Realty LLC Ballantyne. Canopy MLS as distributed by MLS GRID
 - $229,0002 bd1 ba1.1k sqft705 Parker St, Albemarle, NC 28001For Sale
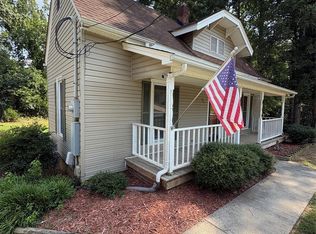 MLS ID #4405548, Peter Zambuto, EXP Realty LLC. Canopy MLS as distributed by MLS GRID
 - $244,9002 bd1 ba1.1k sqft655 N 7th St, Albemarle, NC 28001For Sale
 MLS ID #4397716, Chad Clayton, Clayton Real Estate. Canopy MLS as distributed by MLS GRID
 - $255,0003 bd2 ba1.3k sqft1620 Blueberry St, Mount Pleasant, NC 28124For SaleMLS ID #4390512, Leigh Brown, One Community Real Estate. Canopy MLS as distributed by MLS GRID
- $309,0002 bd1 ba1k sqft104 Hilltop St, Stanfield, NC 28163For SaleMLS ID #4402061, Randy Oliver, McCoy Real Estate Inc. Canopy MLS as distributed by MLS GRID
- $243,5003 bd1 ba1k sqft28149 Eds Ave, Albemarle, NC 28001For SaleMLS ID #4238630, Kecia Jones, Premier South. Canopy MLS as distributed by MLS GRID
- $225,0003 bd1 ba1.2k sqft525 Shinn Cir, Norwood, NC 28128For SaleMLS ID #4399694, Caitlin Burgess, Magnolia Dream Real Estate. Canopy MLS as distributed by MLS GRID
- $259,0003 bd2 ba1.2k sqft2403 Chevaron Dr, Concord, NC 28025For SaleMLS ID #4392827, Bonnie McDonald, Bonnie S. McDonald Real Estate. Canopy MLS as distributed by MLS GRID
- $227,0003 bd1 ba1.1k sqft16653 Indian Mound Rd, Albemarle, NC 28001For SaleMLS ID #4398276, Caitlin Burgess, Magnolia Dream Real Estate. Canopy MLS as distributed by MLS GRID
- $239,7773 bd3 ba1.3k sqft506 Lake Head Rd, Norwood, NC 28128For SaleMLS ID #4353818, Stephanie Smith, Select Premium Properties Inc. Canopy MLS as distributed by MLS GRID
- $275,0002 bd1 ba1.3k sqft8245 Smith Rd, Stanfield, NC 28163For SaleMLS ID #4357357, Doris Kerr, Southland, Realtors LLC. Canopy MLS as distributed by MLS GRID
- $209,9002 bd1 ba944 sqft514 Olive Branch Rd, Marshville, NC 28103For SaleMLS ID #4372177, Anna Underwood, Central Carolina Real Estate Group LLC. Canopy MLS as distributed by MLS GRID
- $232,0003 bd1 ba1.1k sqft613 Judy St, Albemarle, NC 28001For SaleMLS ID #4372664, Rosemary Lovin, Hunter Homes Realty. Canopy MLS as distributed by MLS GRID
- $259,9002 bd2 ba1k sqft118 Glen Rae St SW, Concord, NC 28025For SaleMLS ID #4369406, Jennifer Villalobos, Keller Williams South Park. Canopy MLS as distributed by MLS GRID
- $214,9902 bd1 ba884 sqft33 Central Heights Dr, Concord, NC 28025For SaleMLS ID #4369594, Michelle Merold, Turnkey Property Solutions LLC. Canopy MLS as distributed by MLS GRID
- $219,0002 bd2 ba924 sqft9697 Us Highway 52 N, Wadesboro, NC 28170For SaleMLS ID #4399034, Joy Hildreth, Cross Country Properties. Canopy MLS as distributed by MLS GRID
- $268,9003 bd2 ba1.1k sqft2312 Badin Rd, Albemarle, NC 28001For SaleMLS ID #4392906, Gregory Speight, Larry McGuire Realty. Canopy MLS as distributed by MLS GRID
- $199,5003 bd2 ba1.3k sqft14492 Saint Simon Ct, Stanfield, NC 28163For SaleMLS ID #4395673, Cindy McCoy, McCoy Real Estate Inc. Canopy MLS as distributed by MLS GRID
- $245,0003 bd2 ba1.2k sqft410 Peachtree St, Albemarle, NC 28001New ConstructionMLS ID #4392692, Kimberly Lambert, HOMETOWN REALTY PROS LLC. Canopy MLS as distributed by MLS GRID
