Beautiful 4-bedroom home with 2-car garage - newly painted, meticulously maintained, and ready for you to move in today! Split-floor plan with 10' ceilings, the front bedroom is perfectly suited for an office as it shares a bathroom with the master en-suite. This layout includes a formal living room, a formal dining room, a spacious family room, a breakfast bar, AND a breakfast nook... it really has it all, plus an extra-large backyard - check out the attached survey! This property backs up to a tree line, offering privacy of an almost half-acre lot with 6-foot vinyl fencing. Also includes stainless steel appliances, upgraded bathrooms, his-and-her walk-in closets, and an extra-large primary ensuite that exits to your covered rear patio. Walking distance to Aldi's and minutes from shopping at Durbin Pavilion, Walmart, theaters, restaurants, schools, hospitals, etc.
Closed
$439,900
257 CAROLINA JASMINE Lane, St. Johns, FL 32259
4beds
2,398sqft
Single Family Residence
Built in 2000
0.45 Acres Lot
$440,600 Zestimate®
$183/sqft
$2,654 Estimated rent
Home value
$440,600
$419,000 - $463,000
$2,654/mo
Zestimate® history
Owner options
List your home for rent
$2,654/mo
Rent Zestimate®
Find your next renter with Zillow Rental Manager. Plus, with online applications, you can quickly screen prospective tenants – for free.
$2,654/mo
Rent Zestimate®
Refinance and save
$3,296/mo
Est. payment
Refinancing to a lower rate could help reduce your monthly payments and save thousands over the life of the loan.
$3,296/mo
Est. payment
Explore your selling options
Work with a Zillow partner agent
Leverage their expertise and Zillow's premium Showcase listings to get your home seen by more buyers.
Get startedList with your own agent
Get your home in front of millions of buyers by listing it on Zillow.
Learn how to do itSell it yourself
Take full control of how buyers see your home on Zillow by listing For Sale by Owner (FSBO).
List your homeWhat's special
Newly paintedBreakfast barExtra-large backyardAlmost half-acre lotSpacious family roomBreakfast nookExtra-large primary ensuite
Zillow last checked:
Listing updated:
Listed by:
SAM H WEBBER JR 904-419-8883,
FARRELL INTERNATIONAL REALTY LLC 904-834-3994
Bought with:
TAQUILLA ALLEN, 3522465
UNITED REAL ESTATE GALLERY
Source: realMLS,MLS#: 2132072
Facts & features
Interior
Bedrooms & bathrooms
- Bedrooms: 4
- Bathrooms: 2
- Full bathrooms: 2
Heating
- Central
Cooling
- Central Air, Electric
Appliances
- Included: Dishwasher, Dryer, Electric Range, Refrigerator, Washer
- Laundry: Electric Dryer Hookup, Gas Dryer Hookup, In Unit, Washer Hookup
Features
- Breakfast Bar, Breakfast Nook, Ceiling Fan(s), Entrance Foyer, His and Hers Closets, Jack and Jill Bath, Open Floorplan, Pantry, Primary Bathroom - Tub with Shower, Master Downstairs, Split Bedrooms, Walk-In Closet(s)
- Flooring: Carpet, Tile
Interior area
- Total interior livable area: 2,398 sqft
Property
Parking
- Total spaces: 2
- Parking features: Attached, Garage, Garage Door Opener
- Attached garage spaces: 2
Features
- Levels: One
- Stories: 1
- Patio & porch: Covered, Front Porch, Patio, Porch, Rear Porch
- Fencing: Fenced,Back Yard,Privacy,Vinyl
- Has view: Yes
- View description: Trees/Woods
Lot
- Size: 0.45 Acres
- Features: Few Trees, Irregular Lot, Sprinklers In Front, Sprinklers In Rear
Details
- Parcel number: 0263420150
- Zoning description: Residential
Construction
Type & style
- Home type: SingleFamily
- Architectural style: Ranch
- Property subtype: Single Family Residence
Materials
- Roof: Shingle
Condition
- New construction: No
- Year built: 2000
Utilities & green energy
- Sewer: Public Sewer
- Water: Public
- Utilities for property: Electricity Connected, Sewer Connected, Water Connected, Propane
Community & HOA
Community
- Security: Security System Owned
- Subdivision: Vinings
HOA
- Has HOA: Yes
- HOA fee: $430 annually
- HOA name: Riverlane Management, Inc.
- HOA phone: 904-220-8009
Location
- Region: Saint Johns
Financial & listing details
- Price per square foot: $183/sqft
- Tax assessed value: $401,010
- Annual tax amount: $2,331
- Date on market: 2/26/2026
- Listing terms: Cash,Conventional,FHA,VA Loan
- Road surface type: Asphalt
Price history
| Date | Event | Price |
|---|---|---|
| 4/23/2026 | Sold | $439,900$183/sqft |
Source:  realMLS #2132072 Report a problem realMLS #2132072 Report a problem | ||
| 4/10/2026 | Pending sale | $439,900$183/sqft |
Source: realMLS #2132072 Report a problem | ||
| 2/26/2026 | Listed for sale | $439,900+92.9%$183/sqft |
Source: realMLS #2132072 Report a problem | ||
| 7/27/2004 | Sold | $228,000$95/sqft |
Source: Public Record Report a problem | ||
Public tax history
| Year | Property taxes | Tax assessment |
|---|---|---|
| 2025 | $2,331 +14.5% | $192,021 +2.9% |
| 2024 | $2,037 +2.3% | $186,609 +3% |
| 2023 | $1,991 +0.7% | $181,174 +3% |
| 2022 | $1,978 +1% | $175,897 +3% |
| 2021 | $1,958 +0.5% | $170,774 +1.4% |
| 2020 | $1,949 -1.4% | $168,416 +2.3% |
| 2019 | $1,976 | $164,630 +1.9% |
| 2018 | $1,976 +2% | $161,560 +2.1% |
| 2017 | $1,937 | $158,237 -0.9% |
| 2016 | $1,937 +0.2% | $159,631 +0.7% |
| 2015 | $1,934 -1.8% | $158,522 +3.8% |
| 2014 | $1,969 | $152,684 +1% |
| 2013 | -- | $151,152 +0.5% |
| 2012 | -- | $150,391 +3% |
| 2011 | -- | $146,011 +1.5% |
| 2010 | -- | $143,853 -12.8% |
| 2009 | -- | $165,056 -16.8% |
| 2008 | -- | $198,375 -9.2% |
| 2007 | -- | $218,479 +2.5% |
| 2006 | -- | $213,150 +18.8% |
| 2005 | -- | $179,360 +15.9% |
| 2004 | -- | $154,766 +1.9% |
| 2003 | -- | $151,880 |
| 2002 | -- | $151,880 |
| 2001 | -- | $151,880 |
Find assessor info on the county website
Neighborhood: 32259
Nearby homes
- $630,2004 bd3 ba3.2k sqft261 Carolina Jasmine Ln, Saint Johns, FL 32259Off Market
- $2,6204 bd2 ba2.5k sqft253 Carolina Jasmine Ln, Saint Johns, FL 32259For Rent
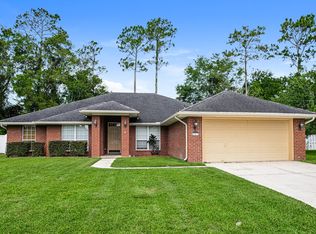
- $403,0003 bd2 ba2.2k sqft249 Carolina Jasmine Ln, Saint Johns, FL 32259Off Market
- $417,5003 bd2 ba2.5k sqft265 Carolina Jasmine Ln, Saint Johns, FL 32259Off Market
- $381,9003 bd2 ba2k sqft260 Carolina Jasmine Ln, Saint Johns, FL 32259Off Market
- $526,7004 bd2 ba2.5k sqft248 Carolina Jasmine Ln, Saint Johns, FL 32259Off Market
- $430,9003 bd2 ba2k sqft245 Carolina Jasmine Ln, Saint Johns, FL 32259Off Market
- $469,9004 bd2 ba2k sqft269 Carolina Jasmine Ln, Saint Johns, FL 32259For Sale
Nearby schools
GreatSchools rating
- 9/10Liberty Pines AcademyGrades: K-8Distance: 1.2 mi
- 7/10Beachside High SchoolGrades: 8-12Distance: 2.3 mi
Schools provided by the listing agent
- High: Beachside
Source: realMLS. This data may not be complete. We recommend contacting the local school district to confirm school assignments for this home.
Get a cash offer in 3 minutes
Find out how much your home could sell for in as little as 3 minutes with a no-obligation cash offer.
Estimated market value
$440,600
Get a cash offer in 3 minutes
Find out how much your home could sell for in as little as 3 minutes with a no-obligation cash offer.
Estimated market value
$440,600
- Florida
- Saint Johns County
- Saint Johns
- 32259
- 257 CAROLINA JASMINE Lane
Nearby cities
Nearby neighborhoods
Nearby zip codes
Other Saint Johns Topics
