Welcome to 269 Carolina Jasmine Ln, a beautifully updated 4-bed, 2-bath home blending modern-farmhouse charm with an entertainer's backyard. Vaulted ceilings, diagonal-set tile & shiplap accents set the tone, while sliding barn doors reveal a light-filled flex room, ideal office or den. The showpiece kitchen offers an oversized butcher-block island, granite countertops, subway-tile backsplash, stainless appliances, barn-door pantry & a sunny window seat. The dining room centers on a dramatic floor-to-ceiling stone fireplace with French doors to the patio. The primary suite features a tray ceiling, private patio access & a spa-style bathroom with dual vanities, garden tub & glass shower. Out back, a covered lanai flows onto a paver patio with a stone fire pit, all in a fully fenced yard. Zoned for St. Johns County's top-rated schools, minutes to Durbin Park shopping & dining, and an easy drive to Jacksonville, St. Augustine & the beaches, low annual HOA. Schedule a showing today!
Active
$469,900
269 CAROLINA JASMINE Lane, St. Johns, FL 32259
4beds
2,053sqft
Single Family Residence
Built in 2000
-- sqft lot
$-- Zestimate®
$229/sqft
$33/mo HOA
What's special
Fully fenced yardOversized butcher-block islandCovered lanaiPrivate patio accessSunny window seatShiplap accentsGranite countertops
- 30 days |
- 616 |
- 30 |
Zillow last checked:
Listing updated:
Listed by:
MOE MOSSA 888-490-1268,
SAVVY AVENUE, LLC. 888-490-1268
Source: realMLS,MLS#: 2155919
Facts & features
Interior
Bedrooms & bathrooms
- Bedrooms: 4
- Bathrooms: 2
- Full bathrooms: 2
Heating
- Central
Cooling
- Central Air
Appliances
- Included: Dishwasher, Electric Oven, Ice Maker, Microwave, Refrigerator
- Laundry: Electric Dryer Hookup, Washer Hookup
Features
- Breakfast Nook, Ceiling Fan(s), Kitchen Island, Open Floorplan, Smart Thermostat, Walk-In Closet(s)
- Flooring: Tile, Vinyl
Interior area
- Total structure area: 2,053
- Total interior livable area: 2,053 sqft
Property
Parking
- Total spaces: 2
- Parking features: Garage Door Opener
- Garage spaces: 2
Features
- Levels: One
- Stories: 1
- Patio & porch: Covered, Rear Porch
- Exterior features: Fire Pit
- Fencing: Back Yard
- Has view: Yes
- View description: Other
Lot
- Features: Other
Details
- Additional structures: Gazebo
- Parcel number: 0263420180
Construction
Type & style
- Home type: SingleFamily
- Architectural style: Traditional
- Property subtype: Single Family Residence
Materials
- Roof: Shingle
Condition
- Updated/Remodeled
- New construction: No
- Year built: 2000
Utilities & green energy
- Sewer: Public Sewer
- Water: Public
- Utilities for property: Cable Available, Electricity Available, Water Available
Community & HOA
Community
- Subdivision: Vinings
HOA
- Has HOA: Yes
- HOA fee: $400 annually
Location
- Region: Saint Johns
Financial & listing details
- Price per square foot: $229/sqft
- Tax assessed value: $390,925
- Annual tax amount: $2,129
- Date on market: 7/17/2026
- Listing terms: Cash,Conventional,FHA,USDA Loan,VA Loan
- Road surface type: Asphalt, Paved
Estimated market value
Not available
Estimated sales range
Not available
Not available
Price history
| Date | Event | Price |
|---|---|---|
| 7/17/2026 | Listed for sale | $469,900+208.3%$229/sqft |
Source:  realMLS #2155919 Report a problem realMLS #2155919 Report a problem | ||
| 9/20/2000 | Sold | $152,400$74/sqft |
Source: Public Record Report a problem | ||
Public tax history
| Year | Property taxes | Tax assessment |
|---|---|---|
| 2025 | $2,129 +14.9% | $177,027 +2.9% |
| 2024 | $1,854 +2.3% | $172,038 +3% |
| 2023 | $1,811 +0.5% | $167,027 +3% |
| 2022 | $1,802 +1.1% | $162,162 +3% |
| 2021 | $1,782 +0.5% | $157,439 +1.4% |
| 2020 | $1,774 -1.3% | $155,265 +2.3% |
| 2019 | $1,797 | $151,774 +2.8% |
| 2018 | $1,797 +4.2% | $147,704 +3% |
| 2017 | $1,724 | $143,428 -0.9% |
| 2016 | $1,724 -0.2% | $144,692 +0.7% |
| 2015 | $1,727 -1.6% | $143,686 +3.8% |
| 2014 | $1,756 | $138,394 +1.2% |
| 2013 | -- | $136,697 -0.1% |
| 2012 | -- | $136,836 +3% |
| 2011 | -- | $132,850 +1.5% |
| 2010 | -- | $130,887 -12.9% |
| 2009 | -- | $150,281 -2.8% |
| 2008 | -- | $154,587 +3.1% |
| 2007 | -- | $149,935 +2.5% |
| 2006 | -- | $146,278 +3% |
| 2005 | -- | $142,017 +3% |
| 2004 | -- | $137,881 +1.9% |
| 2003 | -- | $135,310 |
| 2002 | -- | $135,310 |
| 2001 | -- | $135,310 |
Find assessor info on the county website
Monthly payment
Est. payment
Payment breakdown
Explore the cost of this home by adjusting the details. Changes won't be saved.Climate risks
Neighborhood: 32259
Nearby schools
GreatSchools rating
- 9/10Liberty Pines AcademyGrades: K-8Distance: 1.2 mi
- 7/10Beachside High SchoolGrades: 8-12Distance: 2.2 mi
- $100,0002 bd4 ba2.6k sqft273 Carolina Jasmine Ln, Saint Johns, FL 32259Sold
- $417,5003 bd2 ba2.5k sqft265 Carolina Jasmine Ln, Saint Johns, FL 32259Off Market
- $156,000-- bd-- ba-- sqft168 Richard Glen Dr, Saint Johns, FL 32259Off Market
- $432,3004 bd2 ba2.2k sqft268 Carolina Jasmine Ln, Saint Johns, FL 32259Off Market

- $503,1004 bd2 ba2.4k sqft277 Carolina Jasmine Ln, Saint Johns, FL 32259Off Market
- $381,9003 bd2 ba2k sqft260 Carolina Jasmine Ln, Saint Johns, FL 32259Off Market
- $475,5004 bd2 ba2.3k sqft272 Carolina Jasmine Ln, Saint Johns, FL 32259Off Market
- $630,2004 bd3 ba3.2k sqft261 Carolina Jasmine Ln, Saint Johns, FL 32259Off Market
A local agent can set up tours, give advice and negotiate with sellers.
A local lender can help you make sure your offer is ready when you are.
Similar homes
- $450,0004 bd2 ba2.1k sqft237 Carolina Jasmine Ln, Saint Johns, FL 32259For Sale
 MLS ID #263059, Dawn Gould, Florida Homes Realty & Mortgage. St Augustine St Johns County BOR
 - $429,0003 bd2 ba1.7k sqft4309 COMANCHE TRAIL Boulevard, St. Johns, FL 32259For Sale
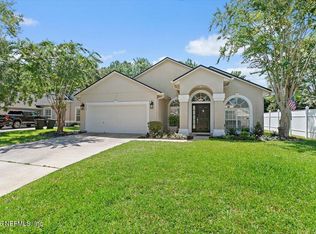 MLS ID #2159705, REBECCA SCHAFFER. realMLS
 - $460,0004 bd3 ba2k sqft27 WILLOW WINDS Parkway, St. Johns, FL 32259For Sale
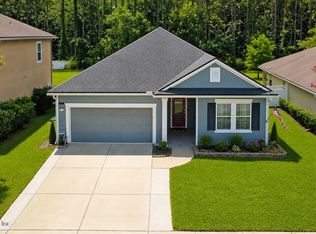 MLS ID #2157637, SYDNEY RAGUSA. realMLS
 - $489,9003 bd2 ba1.9k sqft4248 LEAPING DEER Lane, St. Johns, FL 32259For Sale
 MLS ID #2146042, GWYN ICE. realMLS
 - $469,0004 bd3 ba2.2k sqft28 FOREST EDGE Drive, St. Johns, FL 32259For SaleMLS ID #2156773, MICHAEL JOSEPH. realMLS
- $449,9004 bd2 ba2k sqft4352 COMANCHE TRAIL Boulevard, St. Johns, FL 32259For SaleMLS ID #2147053, KIM MARTIN. realMLS
- $469,5004 bd2 ba2k sqft1334 IVYHEDGE Avenue, St. Augustine, FL 32092For SaleMLS ID #2159183, SHELLEY McCARTHY. realMLS
- $459,0004 bd3 ba2.3k sqft600 W JOHNS CREEK Parkway, St. Augustine, FL 32092For SaleMLS ID #2159393, JENNIFER LAWRENCE. realMLS
- $420,0003 bd2 ba1.6k sqft4569 COMANCHE TRAIL Boulevard, St. Johns, FL 32259For SaleMLS ID #2156205, KIM MARTIN. realMLS
- $498,5004 bd4 ba2.2k sqft126 OLD FORT Trail, St. Johns, FL 32259For SaleMLS ID #2151057, CHRISTINA WELCH. realMLS
- $464,9003 bd3 ba2k sqft63 GOURD ISLAND Way, St. Johns, FL 32259For SaleMLS ID #2140653, JULIE KILKER. realMLS
- $475,0004 bd3 ba2.8k sqft164 PRINCE PHILLIP Drive, St. Augustine, FL 32092For SaleMLS ID #2148644, SCOTT A CLAY. realMLS
- $449,0004 bd2 ba1.9k sqft1424 TINTERN Lane, St. Augustine, FL 32092For SaleMLS ID #2158297, TIMOTHY JAMES HODGE. realMLS
- $624,9004 bd3 ba2.7k sqft344 ALVAR Circle, Jacksonville, FL 32259For SaleMLS ID #2156508, ROBERT E JONES. realMLS
- $434,5004 bd2 ba1.9k sqft308 DIANA Court, St. Augustine, FL 32092For SaleMLS ID #2140548, BOB LINNE. realMLS
- $499,0004 bd2 ba2.5k sqft817 ESQUIRE Lane, St. Augustine, FL 32092For SaleMLS ID #2154415, PATTY G JONES. realMLS
- $599,9004 bd3 ba2.1k sqft184 S ARABELLA Way, St. Johns, FL 32259For SaleMLS ID #2146787, USAMA FARAHAT. realMLS
- $459,0004 bd2 ba2.1k sqft124 SAVANNA PRESERVE Court, St. Augustine, FL 32095For SaleMLS ID #2157984, JESSICA ANDRADE. realMLS
- $442,4004 bd2 ba1.6k sqft28 Peace River Rd, Saint Johns, FL 32259Off Market
- $421,0003 bd3 ba2.2k sqft211 CLIFTON BAY, St. Johns, FL 32259For SaleMLS ID #2145340, KAREN ALBRIGHT. realMLS
