NO CDD + LOW HOA + PRICE IMPROVEMENT!
Built in 2023 and impeccably maintained, this beautifully upgraded two-story home combines modern finishes, low-maintenance living, and peaceful preserve views in one of St. Johns County's most desirable locations. Backing to the protected Gourd Island Conservation Area, this move-in ready home offers privacy, natural beauty, and over 2,000 square feet of thoughtfully designed living space.
Featuring 3 bedrooms, 2.5 bathrooms, and an open-concept layout, the home is loaded with upgrades throughout. Soaring 9-foot ceilings and durable tile flooring create a bright and welcoming atmosphere on the main level, while brand-new luxury vinyl plank flooring extends throughout the staircase and entire second floor. With fresh interior paint upstairs and absolutely no car The beautifully appointed kitchen is the heart of the home, showcasing granite countertops, stainless steel energy-efficient appliances, and upgraded Woodmont® 42'' upper cabinets in a rich Espresso finish. Oversized sliding glass doors flood the living area with natural light and frame stunning preserve views, creating seamless indoor-outdoor living.
Step outside and enjoy your private backyard retreat overlooking the protected conservation area. With no rear neighbors and peaceful wooded views, you'll enjoy privacy and tranquility year-round.
Upstairs, the spacious primary suite offers a relaxing escape with a large walk-in closet, dual vanities, and a thoughtfully designed layout that feels both comfortable and functional. A generous laundry and mud room provides additional storage and everyday convenience.
Located in the sought-after Brookside Preserve community, residents enjoy low HOA fees, no CDD fees, and neighborhood amenities including a community pool, playground, and jogging path. Families will appreciate access to highly rated A-rated schools, while shopping, dining, and entertainment at Durbin Pavilion are just minutes away.
Active under contract
Price cut: $10K (6/3)
$464,900
63 GOURD ISLAND Way, St. Johns, FL 32259
3beds
2,091sqft
:
Get pre-qualified$3,073/mo
Single Family Residence
Built in 2023
5,227 Square Feet Lot
$-- Zestimate®
$222/sqft
$110/mo HOA
What's special
Modern finishesGranite countertopsPrivate backyard retreatCommunity poolOpen-concept layoutAdditional storageSpacious primary suite
- 82 days |
- 237 |
- 13 |
Zillow last checked:
Listing updated:
Listed by:
JULIE KILKER 405-612-1435,
HERRON REAL ESTATE LLC 904-729-4313
Source: realMLS,MLS#: 2140653
Facts & features
Interior
Bedrooms & bathrooms
- Bedrooms: 3
- Bathrooms: 3
- Full bathrooms: 2
- 1/2 bathrooms: 1
Heating
- Central
Cooling
- Central Air
Appliances
- Included: Dishwasher, Gas Oven, Microwave, Refrigerator, Tankless Water Heater, Water Softener Owned
- Laundry: Lower Level
Features
- Ceiling Fan(s), Kitchen Island, Split Bedrooms
- Flooring: Tile, Vinyl
Interior area
- Total interior livable area: 2,091 sqft
Property
Parking
- Total spaces: 2
- Parking features: Garage
- Garage spaces: 2
Features
- Levels: Two
- Stories: 2
- Patio & porch: Front Porch, Rear Porch
- Has view: Yes
- View description: Protected Preserve
Lot
- Size: 5,227 Square Feet
- Features: Many Trees, Wooded
Details
- Parcel number: 0263350740
- Zoning description: Residential
Construction
Type & style
- Home type: SingleFamily
- Architectural style: Craftsman
- Property subtype: Single Family Residence
Condition
- New construction: No
- Year built: 2023
Utilities & green energy
- Sewer: Public Sewer
- Water: Public
- Utilities for property: Cable Connected, Electricity Connected, Natural Gas Connected, Sewer Connected, Water Connected
Community & HOA
Community
- Subdivision: Brookside Preserve
HOA
- Has HOA: Yes
- Amenities included: Pool, Park, Playground
- HOA fee: $330 quarterly
Location
- Region: Saint Johns
Financial & listing details
- Price per square foot: $222/sqft
- Tax assessed value: $383,846
- Annual tax amount: $4,220
- Date on market: 5/7/2026
- Listing terms: Cash,Conventional,FHA,VA Loan
Estimated market value
Not available
Estimated sales range
Not available
Not available
Price history
| Date | Event | Price |
|---|---|---|
| 6/3/2026 | Price change | $464,900-2.1%$222/sqft |
Source:  realMLS #2140653 Report a problem realMLS #2140653 Report a problem | ||
| 5/7/2026 | Listed for sale | $474,900-1%$227/sqft |
Source: realMLS #2140653 Report a problem | ||
| 11/2/2025 | Listing removed | $479,500$229/sqft |
Source: realMLS #2084870 Report a problem | ||
| 8/20/2025 | Price change | $479,500-2%$229/sqft |
Source: realMLS #2084870 Report a problem | ||
| 6/5/2025 | Price change | $489,500-2.1%$234/sqft |
Source: realMLS #2084870 Report a problem | ||
| 5/1/2025 | Listed for sale | $500,000+6.4%$239/sqft |
Source: realMLS #2084870 Report a problem | ||
| 5/20/2023 | Listing removed | -- |
Source:  KB Home Report a problem KB Home Report a problem | ||
| 4/3/2023 | Listed for sale | $469,990+1.1%$225/sqft |
Source: KB Home Report a problem | ||
| 3/31/2023 | Sold | $465,000-0.2%$222/sqft |
Source: realMLS #1184845 Report a problem | ||
| 3/16/2023 | Pending sale | $465,990-0.9%$223/sqft |
Source: realMLS #1184845 Report a problem | ||
| 12/16/2022 | Price change | $469,990-0.8%$225/sqft |
Source: realMLS #1184845 Report a problem | ||
| 9/9/2022 | Price change | $473,990-0.2%$227/sqft |
Source: realMLS #1184845 Report a problem | ||
| 8/16/2022 | Price change | $474,990-3.1%$227/sqft |
Source: realMLS #1184845 Report a problem | ||
| 8/9/2022 | Price change | $489,990-0.6%$234/sqft |
Source: realMLS #1184845 Report a problem | ||
| 8/4/2022 | Listed for sale | $492,990$236/sqft |
Source: realMLS #1184845 Report a problem | ||
Public tax history
| Year | Property taxes | Tax assessment |
|---|---|---|
| 2025 | $4,221 +12.6% | $327,316 +2.9% |
| 2024 | $3,748 +168.4% | $318,091 +253.4% |
| 2023 | $1,396 | $90,000 +1700% |
| 2022 | -- | $5,000 |
Find assessor info on the county website
Monthly payment
Est. payment
Payment breakdown
Explore the cost of this home by adjusting the details. Changes won't be saved.Climate risks
Neighborhood: 32259
Nearby schools
GreatSchools rating
- 9/10Liberty Pines AcademyGrades: K-8Distance: 1.4 mi
- 7/10Beachside High SchoolGrades: 8-12Distance: 1.4 mi
Schools provided by the listing agent
- Elementary: Liberty Pines Academy
- Middle: Liberty Pines Academy
- High: Beachside
Source: realMLS. This data may not be complete. We recommend contacting the local school district to confirm school assignments for this home.
- $450,4004 bd2 ba2k sqft55 Gourd Island Way, Saint Johns, FL 32259Off Market
- $507,8004 bd2 ba2.6k sqft73 Gourd Island Way, Saint Johns, FL 32259Off Market
- $494,6004 bd3 ba2.3k sqft256 Rambling Brook Trl, Saint Johns, FL 32259Off Market
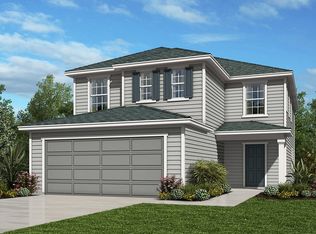
- $527,8004 bd3 ba2.7k sqft47 Gourd Island Way, Saint Johns, FL 32259Off Market
- $447,9903 bd2 ba1.6k sqft83 Gourd Island Way, Saint Johns, FL 32259Sold
- $460,0003 bd3 ba1.8k sqft169 Peace River Rd, Saint Johns, FL 32259Sold
- $457,0004 bd2 ba1.6k sqft143 Peace River Rd, Saint Johns, FL 32259Sold
- $458,6004 bd2 ba2k sqft39 Gourd Island Way, Saint Johns, FL 32259Off Market
A local agent can set up tours, give advice and negotiate with sellers.
A local lender can help you make sure your offer is ready when you are.
Similar homes
- $414,9003 bd3 ba1.9k sqft270 CLIFTON BAY Loop, St. Johns, FL 32259For Sale
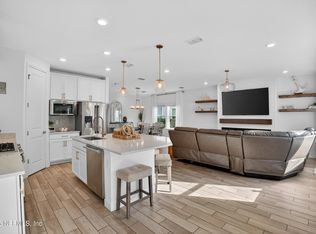 MLS ID #2148745, TIFFANY RILEY. realMLS
 - $562,0004 bd3 ba2.3k sqft201 PEACE RIVER Road, St. Johns, FL 32259For Sale
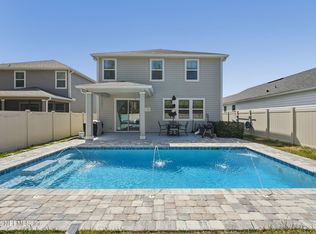 MLS ID #2134545, SCOTT MCANANY. realMLS
 - $563,9005 bd3 ba2.3k sqft358 RAMBLING BROOK Trail, St. Johns, FL 32259For Sale
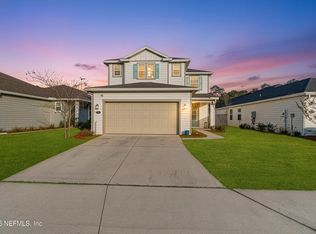 MLS ID #2136152, NADIA USTARIZ. realMLS
 - $397,0003 bd2 ba1.7k sqft737 SHETLAND Drive, St. Johns, FL 32259For Sale
 MLS ID #2156568, COLE SLATE. realMLS
 - $463,0003 bd2 ba2.2k sqft56 FOOTBRIDGE Road, St. Johns, FL 32259For SaleMLS ID #2143451, Tonya Sciandra. realMLS
- $454,0004 bd3 ba2k sqft234 PURUS Way, St. Johns, FL 32259For SaleMLS ID #2142386, JOSH ORTAGUS. realMLS
- $449,9994 bd3 ba2.3k sqft1640 SUMMERDOWN Way, St. Johns, FL 32259For SaleMLS ID #2141736, Dawn Humphrey. realMLS
- $510,0004 bd2 ba2.2k sqft395 BROWN BEAR, Jacksonville, FL 32259For SaleMLS ID #2147555, KEISHA HODGES. realMLS
- $529,9004 bd2 ba1.9k sqft184 FLACH Drive, Fruit Cove, FL 32259For SaleMLS ID #2153089, NICOLE MARIE PASQUALE. realMLS
- $545,0004 bd4 ba2.4k sqft35 SPEY BAY Court, St. Johns, FL 32259For SaleMLS ID #2146591, SHONDA CAMPANARO. realMLS
- $487,5003 bd2 ba1.8k sqft216 FOOTBRIDGE Road, St. Johns, FL 32259For SaleMLS ID #2146624, PATTI A ARMSTRONG. realMLS
- $399,9904 bd3 ba1.7k sqft15096 RUSSELL BRIDGE Drive, Jacksonville, FL 32259For SaleMLS ID #2145435, ALAN LEVINSON. realMLS
- $459,0004 bd3 ba1.8k sqft60 Brybar Dr, Saint Augustine, FL 32095For SaleMLS ID #262886, Kiara Nicolette, Endless Summer Realty. St Augustine St Johns County BOR
- $524,0004 bd3 ba3k sqft305 CARRIAGE HILL Court, St. Johns, FL 32259For SaleMLS ID #2108461, GRACE MCCURRY. realMLS
- $487,5004 bd3 ba2.3k sqft11800 FLOWERING PEACH Court, Jacksonville, FL 32256For SaleMLS ID #2150472, BRADYN HAMMOND. realMLS
- $485,0004 bd3 ba2k sqft198 HOLLY FOREST Drive, St. Augustine, FL 32092For SaleMLS ID #2146671, SARAH A SCHWARTZ. realMLS
- $597,0004 bd4 ba2.8k sqft157 LONGWOOD Street, St. Johns, FL 32259For SaleMLS ID #2141125, REBECCA A EVERS. realMLS
- $520,0004 bd4 ba2.5k sqft229 CHANDLER Drive, St. Johns, FL 32259For SaleMLS ID #2134998, AIMEE D PAFFORD. realMLS
- $525,0005 bd3 ba2.4k sqft132 DAHLIA FALLS Drive, St. Johns, FL 32259For SaleMLS ID #2144603, JUSTIN McCAHILL. realMLS
- $540,0004 bd3 ba2.5k sqft317 HOLLY FOREST Drive, St. Augustine, FL 32092For SaleMLS ID #2154286, TIFFANY BRADDOCK. realMLS
