Skip main navigation
Sold for $550,000
  • $550,000

    257 Cherry St, Castle Rock, CO 80104

    3beds
    2,576sqft
    Single Family Residence
    Built in 1999
    5,097 Square Feet Lot
    $543,500 Zestimate®
    $214/sqft
    $3,034 Estimated rent

    Home value

    $543,500

    $516,000 - $571,000

    $3,034/mo

    Zestimate® history
    Loading
    Loading...

    Owner options

    List your home for rent

    $3,034/mo

    Rent Zestimate®

    Find your next renter with Zillow Rental Manager. Plus, with online applications, you can quickly screen prospective tenants – for free.

    Learn more

    $3,034/mo

    Rent Zestimate®

    Refinance and save

    $3,335/mo

    Est. payment

    Refinancing to a lower rate could help reduce your monthly payments and save thousands over the life of the loan.

    See today's rates

    $3,335/mo

    Est. payment

    Explore your selling options

    Work with a Zillow partner agent

    Leverage their expertise and Zillow's premium Showcase listings to get your home seen by more buyers.

    Get started

    List with your own agent

    Get your home in front of millions of buyers by listing it on Zillow.

    Learn how to do it

    Sell it yourself

    Take full control of how buyers see your home on Zillow by listing For Sale by Owner (FSBO).

    List your home

    What's special

    Mature treesBrick accentsLandscaped yardCovered porch entryBrand-new composite deckBuilt-in entertainment centerVaulted ceilings
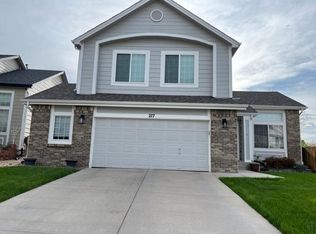
    Bright and open 3 bedroom, 3 bath home with many custom finishes located in highly desired Founders Village. Great curb appeal with mature trees and landscaped yard. Covered porch entry and brick accents add to the charm! Inside, the living room welcomes you with vaulted ceilings and a cozy gas fireplace framed by a built-in entertainment center. Plenty of windows add lots of natural light. The dining area features a charming bay window, a spacious pantry closet, and a new sliding glass door leading to a brand-new composite deck overlooking a well-sized yard—ideal for outdoor gatherings. The kitchen has been tastefully updated with tile floors, tile backsplash, stainless steel appliances, and gas range. Tile flooring continues down the hall, leading to the garage entrance, a half bath, and a laundry area. Upstairs, the primary bedroom is a spacious retreat with vaulted ceilings and attached bath with barn door entrance. The ensuite has tile floors, a walk-in shower, a separate soaking tub, a double sink vanity, updated mirrors and lighting. A large walk-in closet for generous storage. Two additional bedrooms feature ceiling fans and plush carpet, newly installed in 2019. The hall bath is updated with tile floors, a modern vanity top and faucet, a new toilet, and a tub/shower combo with an updated tile surround. The unfinished basement offers great potential for a living area with a closet and two windows, and a spare room that could serve as a bedroom, complete with water access, additional laundry hookups, under-stair storage, and an egress window. The utility room houses a 2019 furnace, internet, and HDMI connections. Additional home highlights include a Nest thermostat with Google compatibility and a brand-new driveway, Throughout the home, six-panel white doors and taller flat white trim add a polished touch, while 18 voice-controlled lights and a phone-controlled alarm system enhance convenience and security. Easy commute to Denver or Colorado Springs!

    Zillow last checked:

    Listing updated:

    Listed by:

    Kay Ely 410-294-1479,

    The Cutting Edge

    Bought with:

    Non Member

    Non Member

    Source: elevateMLS,MLS#: 5273716MLS Logo

    Facts & features

    Interior

    Bedrooms & bathrooms
    • Bedrooms: 3
    • Bathrooms: 3
    • Full bathrooms: 2
    • 1/2 bathrooms: 1
    Basement
    • Area: 851
    Heating
    • Natural Gas
    Cooling
    • Central Air
    Appliances
    • Included: Dishwasher, Dryer, Gas in Kitchen, Microwave, Refrigerator, Washer
    • Laundry: Main Level
    Features
    • 6-Panel Doors, Vaulted Ceiling(s), Pantry, Smart Home Door Locks, Smart Home Lighting, Smart Thermostat
    • Flooring: Carpet, Ceramic Tile, Wood Laminate
    • Basement: Full,Unfinished
    • Number of fireplaces: 1
    • Fireplace features: Gas, One
    Interior area
    • Total structure area: 2,576
    • Total interior livable area: 2,576 sqft
    • Finished area above ground: 1,725
    • Finished area below ground: 851

    Property

    Parking
    • Total spaces: 2
    • Parking features: Attached
    • Attached garage spaces: 2
    Features
    • Levels: Two
    • Stories: 2
    • Patio & porch: Composite
    • Exterior features: Auto Sprinkler System
    • Fencing: Back Yard
    Lot
    • Size: 5,097 Square Feet
    • Features: Level, Near Park, Near Schools, HOA Required $
    Details
    • Parcel number: 250708209019

    Construction

    Type & style
    • Home type: SingleFamily
    • Property subtype: Single Family Residence
    Materials
    • Brick, Masonite
    • Roof: Composite Shingle
    Condition
    • Existing Home
    • New construction: No
    • Year built: 1999

    Utilities & green energy

    • Water: Municipal

    Community & HOA

    Community
    • Features: Pool, Tennis Court(s)
    • Security: Smart Home Security System
    HOA
    • Services included: Snow Removal, Trash Removal
    • HOA fee: $110 semi-annually
    Location
    • Region: Castle Rock

    Financial & listing details

    • Price per square foot: $214/sqft
    • Tax assessed value: $520,188
    • Annual tax amount: $5,662
    • Date on market: 2/15/2025
    • Listing terms: Cash,Conventional,FHA,VA Loan

    Price history

    DateEventPrice
    3/25/2025Sold$550,000$214/sqft
    Source: elevateMLS #5273716 Report a problem
    2/25/2025Pending sale$550,000$214/sqft
    Source: REcolorado as distributed by MLS GRID #3155822 Report a problem
    2/25/2025Contingent$550,000$214/sqft
    Source: elevateMLS #5273716 Report a problem
    2/15/2025Listed for sale$550,000+42.9%$214/sqft
    Source: elevateMLS #5273716 Report a problem
    5/10/2017Sold$385,000+22.2%$149/sqft
    Source: Public Record Report a problem
    7/20/2015Sold$315,000+50.1%$122/sqft
    Source: Public Record Report a problem
    11/15/2011Sold$209,900$81/sqft
    Source: Public Record Report a problem
    9/29/2011Pending sale$209,900$81/sqft
    Source: RE/MAX Professionals #1036727 Report a problem
    9/21/2011Listed for sale$209,900-8.7%$81/sqft
    Source: RE/MAX Professionals #1036727 Report a problem
    6/29/2007Sold$230,000+1.8%$89/sqft
    Source: Public Record Report a problem
    9/5/2006Sold$226,000+7.4%$88/sqft
    Source: Public Record Report a problem
    2/19/2002Sold$210,500+34.6%$82/sqft
    Source: Public Record Report a problem
    12/30/1998Sold$156,400$61/sqft
    Source: Public Record Report a problem

    Public tax history

    YearProperty taxesTax assessment
    2025$5,630 -0.6%$32,510 -14.3%
    2024$5,663 +39.6%$37,950 -1%
    2023$4,056 -1.8%$38,320 +49.6%
    2022$4,131 $25,620 -2.8%
    2021-- $26,350 +5.1%
    2020$3,928 +11.3%$25,070
    2019$3,528 $25,070 +12.2%
    2018$3,528 +3.9%$22,340
    2017$3,396 +22.3%$22,340 +17.1%
    2016$2,778 -1.3%$19,080
    2015$2,814 +19.6%$19,080 +24.6%
    2014$2,352 $15,310
    2013-- $15,310 -2.9%
    2012-- $15,760
    2011-- $15,760 -11.8%
    2010-- $17,870 -2.3%
    2009$1,393 $18,290
    2008-- $18,290 +5.4%
    2007-- $17,360
    2006$2,640 +10.9%$17,360 +4.3%
    2004$2,380 -27.1%$16,650 +0.4%
    2003$3,267 $16,590
    2002-- $16,590 +10.3%
    2001$1,970 +74.5%$15,040 +85.2%
    2000$1,129 $8,120
    Find assessor info on the county website

    Neighborhood: 80104

    Nearby schools

    GreatSchools rating
    Schools provided by the listing agent
    • District: Douglas RE1

    Source: elevateMLS. This data may not be complete. We recommend contacting the local school district to confirm school assignments for this home.

    Get a cash offer in 3 minutes
    Find out how much your home could sell for in as little as 3 minutes with a no-obligation cash offer.
    Estimated market value
    $543,500
    Get a cash offer in 3 minutes
    Find out how much your home could sell for in as little as 3 minutes with a no-obligation cash offer.
    Estimated market value
    $543,500