Skip main navigation
Sold for $575,000
  • $575,000

    267 Cherry St, Castle Rock, CO 80104

    3beds
    2,701sqft
    Single Family Residence
    Built in 1998
    5,401 Square Feet Lot
    $580,500 Zestimate®
    $213/sqft
    $3,178 Estimated rent

    Home value

    $580,500

    $551,000 - $610,000

    $3,178/mo

    Zestimate® history
    Loading
    Loading...

    Owner options

    List your home for rent

    $3,178/mo

    Rent Zestimate®

    Find your next renter with Zillow Rental Manager. Plus, with online applications, you can quickly screen prospective tenants – for free.

    Learn more

    $3,178/mo

    Rent Zestimate®

    Refinance and save

    $3,433/mo

    Est. payment

    Refinancing to a lower rate could help reduce your monthly payments and save thousands over the life of the loan.

    See today's rates

    $3,433/mo

    Est. payment

    Explore your selling options

    Work with a Zillow partner agent

    Leverage their expertise and Zillow's premium Showcase listings to get your home seen by more buyers.

    Get started

    List with your own agent

    Get your home in front of millions of buyers by listing it on Zillow.

    Learn how to do it

    Sell it yourself

    Take full control of how buyers see your home on Zillow by listing For Sale by Owner (FSBO).

    List your home

    What's special

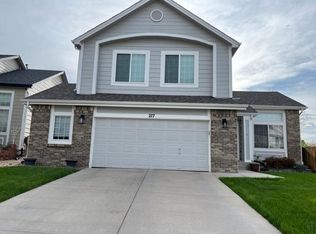
    Bright and open 3 bedroom, 4 bath home with many custom finishes located in highly desired Founders Village. Great curb appeal with mature trees and landscaped yard. Oversized 2 & a half car garage. Covered porch entry and brick accents add to the charm! Inside, you're welcomed by a soaring 2 story entry and living room with lots of windows for natural light. Custom hardwood floors are featured through most of the home. Enjoy the formal dining space as well as spacious kitchen with room for breakfast nook. The kitchen has additional cabinets for extra storage, pantry closet, task lighting, stainless appliances including gas range oven, and countertop bar with room for extra seating. This opens directly to the family room with built-ins surrounding the gas fireplace and walk out to the huge custom deck with retractable awning. Hot tub stays with the house and backyard is fully fenced with dog run area and raised flower beds. Convenient half bath and one of the two laundry areas complete the main level. The fully finished basement includes a full bathroom, large second family room that could also be used as a 4th bedroom, walk-in closet, second laundry area, and a large finished crawl space for even more storage! Upstairs, the primary bedroom is a true retreat with hardwood floors, vaulted ceiling, separate sitting area, attached bath with dual sinks, additional vanity, soaking tub, stand alone shower, and 2 walk-in closets! Two more good sized bedrooms and another full bathroom complete this level. Other great features of this home include: New roof & windows (2023), Central A/C, radon mitigation system, newer appliances. Deck was newly refinished & home inspection has been done. Neighborhood clubhouse, park, playground, pool, hiking trails all nearby!

    Zillow last checked:

    Listing updated:

    Listed by:

    Kay Ely 410-294-1479,

    The Cutting Edge

    Bought with:

    Non Member

    Non Member

    Source: elevateMLS,MLS#: 6506135MLS Logo

    Facts & features

    Interior

    Bedrooms & bathrooms
    • Bedrooms: 3
    • Bathrooms: 4
    • Full bathrooms: 2
    • 3/4 bathrooms: 1
    • 1/2 bathrooms: 1
    Basement
    • Area: 542
    Heating
    • Forced Air
    Cooling
    • Central Air
    Appliances
    • Included: Dishwasher, Gas in Kitchen, Microwave, Refrigerator
    • Laundry: In Basement, Main Level
    Features
    • Flooring: Carpet, Ceramic Tile, Wood
    • Basement: Partial,Finished
    • Number of fireplaces: 1
    • Fireplace features: Gas, One
    Interior area
    • Total structure area: 2,701
    • Total interior livable area: 2,701 sqft
    • Finished area above ground: 2,159
    • Finished area below ground: 542

    Property

    Parking
    • Total spaces: 2
    • Parking features: Attached
    • Attached garage spaces: 2
    Features
    • Levels: Two
    • Stories: 2
    • Patio & porch: Wood Deck
    • Has spa: Yes
    • Spa features: Hot Tub/Spa
    • Fencing: Back Yard
    Lot
    • Size: 5,401 Square Feet
    • Features: Level, Hiking Trail, Near Schools, Landscaped
    Details
    • Parcel number: 250708209020

    Construction

    Type & style
    • Home type: SingleFamily
    • Property subtype: Single Family Residence
    Materials
    • Masonite, Framed on Lot
    • Roof: Composite Shingle
    Condition
    • Existing Home
    • New construction: No
    • Year built: 1998

    Utilities & green energy

    • Water: Municipal
    • Utilities for property: Electricity Available
    Green energy
    • Indoor air quality: Radon System

    Community & HOA

    Community
    • Features: Clubhouse, Playground, Pool
    HOA
    • Services included: Snow Removal, Trash Removal
    • HOA fee: $50 quarterly
    Location
    • Region: Castle Rock

    Financial & listing details

    • Price per square foot: $213/sqft
    • Tax assessed value: $584,063
    • Annual tax amount: $6,432
    • Date on market: 7/29/2024
    • Listing terms: Cash,Conventional,FHA,VA Loan

    Price history

    DateEventPrice
    7/26/2024Sold$575,000$213/sqft
    Source: elevateMLS #6506135 Report a problem
    6/21/2024Pending sale$575,000$213/sqft
    Source: REcolorado as distributed by MLS GRID #6669970 Report a problem
    6/21/2024Contingent$575,000$213/sqft
    Source: elevateMLS #6506135 Report a problem
    6/7/2024Listed for sale$575,000+0.9%$213/sqft
    Source: elevateMLS #6506135 Report a problem
    5/28/2024Listing removed--
    Source: elevateMLS #6506135 Report a problem
    5/16/2024Price change$570,000-3.2%$211/sqft
    Source: elevateMLS #6506135 Report a problem
    4/3/2024Price change$589,000-2.6%$218/sqft
    Source: elevateMLS #6506135 Report a problem
    3/23/2024Listed for sale$605,000+75.4%$224/sqft
    Source: elevateMLS #6506135 Report a problem
    10/8/2015Sold$345,000+10%$128/sqft
    Source: Public Record Report a problem
    11/16/2014Listing removed$313,500$116/sqft
    Source: Select Realty #5597457 Report a problem
    11/1/2014Price change$313,500-0.3%$116/sqft
    Source: Select Realty #5597457 Report a problem
    10/21/2014Price change$314,500-1.1%$116/sqft
    Source: Select Realty #5597457 Report a problem
    10/13/2014Listed for sale$318,000+91.7%$118/sqft
    Source: Select Realty #5597457 Report a problem
    12/16/1998Sold$165,900$61/sqft
    Source: Public Record Report a problem

    Public tax history

    YearProperty taxesTax assessment
    2025$6,395 -0.6%$36,500 -14.4%
    2024$6,433 +39%$42,620 -1%
    2023$4,628 -1.9%$43,030 +47.2%
    2022$4,716 $29,230 -2.8%
    2021-- $30,080 +7.2%
    2020$4,396 +13.5%$28,060
    2019$3,874 $28,060 +14.4%
    2018$3,874 +3.9%$24,530
    2017$3,729 +26.7%$24,530 +21.4%
    2016$2,943 +62.8%$20,210
    2015$1,808 -27.1%$20,210 +25.1%
    2014$2,481 $16,150
    2013-- $16,150 +1.9%
    2012-- $15,850
    2011-- $15,850 -14.5%
    2010-- $18,530 -6.3%
    2009$1,506 $19,780
    2008-- $19,780 +5.1%
    2007-- $18,820
    2006$2,862 +11.7%$18,820 +5%
    2004$2,563 -27.2%$17,930 +0.3%
    2003$3,521 $17,880
    2002-- $17,880 +3.1%
    2001$2,272 -5.8%$17,350 0%
    2000$2,412 $17,351
    Find assessor info on the county website

    Neighborhood: 80104

    Nearby schools

    GreatSchools rating
    Schools provided by the listing agent
    • District: Douglas RE1

    Source: elevateMLS. This data may not be complete. We recommend contacting the local school district to confirm school assignments for this home.

    Get a cash offer in 3 minutes
    Find out how much your home could sell for in as little as 3 minutes with a no-obligation cash offer.
    Estimated market value
    $580,500
    Get a cash offer in 3 minutes
    Find out how much your home could sell for in as little as 3 minutes with a no-obligation cash offer.
    Estimated market value
    $580,500