Exquisite Craftsman Style New Build with In-Ground Pool, Landscaping, and Privacy Fence in Coveted Cibolo Ridge Subdivision! This newly constructed Craftsman-style gem by Cornerstone Builders seamlessly blends classic farmhouse aesthetics with modern luxury. Situated on a sprawling 1.05 acre lot, surrounded by majestic oak trees, this residence exudes character and charm, offering a serene retreat from the hustle and bustle of everyday life. This property offers the advantage of high-speed fiber optic internet connectivity, perfect for seamless streaming and remote work. Greeted by wood-look tile flooring throughout, the home exudes a rustic elegance that perfectly complements the surrounding natural beauty. Upgraded plumbing and lighting fixtures add a touch of sophistication, while custom on-trend white cabinets and Misterio quartz countertops infuse a sense of modern country living in Kitchen and bathrooms alike. The heart of this home beats within its culinary haven - a gourmet kitchen that offers both a center of culinary inspiration and a space to gather while the adjoining living and dining areas provide an open-concept flow ideal for hosting memorable gatherings. The new swimming pool beckons you to unwind under the sun or take a refreshing dip, offering the ultimate luxury in the privacy of your own oasis. The charm extends outdoors with a covered front porch and back patio, both adorned with wood tongue and groove ceilings - the perfect spots to bask in the tranquility of the surroundings. Enveloped in a thoughtfully designed privacy fence, the fusion of space, privacy, and beauty is a hallmark of this exceptional property. With the house having fiber optic fast speed internet this oasis can easily make a perfect work from home Don't miss the chance to make this Craftsman-style masterpiece your own. Embrace the serenity, embrace the beauty - schedule your showing today and step into a new realm of luxurious living.
Sold
Price Unknown
257 Cibolo Way, La Vernia, TX 78121
5beds
2,256sqft
Single Family Residence
Built in 2021
1.05 Acres Lot
$675,100 Zestimate®
$--/sqft
$3,447 Estimated rent
Home value
$675,100
$641,000 - $709,000
$3,447/mo
Zestimate® history
Owner options
List your home for rent
$3,447/mo
Rent Zestimate®
Find your next renter with Zillow Rental Manager. Plus, with online applications, you can quickly screen prospective tenants – for free.
$3,447/mo
Rent Zestimate®
Refinance and save
$60/mo
Est. payment
Refinancing to a lower rate could help reduce your monthly payments and save thousands over the life of the loan.
$60/mo
Est. payment
Explore your selling options
Work with a Zillow partner agent
Leverage their expertise and Zillow's premium Showcase listings to get your home seen by more buyers.
Get startedList with your own agent
Get your home in front of millions of buyers by listing it on Zillow.
Learn how to do itSell it yourself
Take full control of how buyers see your home on Zillow by listing For Sale by Owner (FSBO).
List your homeWhat's special
New swimming poolModern luxuryMisterio quartz countertopsCovered front porchBack patioCustom on-trend white cabinetsRustic elegance
Zillow last checked:
Listing updated:
Listed by:
Travis Stegall TREC #745526 (210) 447-9129,
La Paloma Realty
Source: LERA MLS,MLS#: 1715439
Facts & features
Interior
Bedrooms & bathrooms
- Bedrooms: 5
- Bathrooms: 3
- Full bathrooms: 2
- 1/2 bathrooms: 1
Primary bedroom
- Features: Full Bath
- Area: 210
- Dimensions: 15 x 14
Bedroom 2
- Area: 156
- Dimensions: 12 x 13
Bedroom 3
- Area: 132
- Dimensions: 12 x 11
Bedroom 4
- Area: 168
- Dimensions: 14 x 12
Bedroom 5
- Area: 132
- Dimensions: 12 x 11
Primary bathroom
- Features: Double Vanity
- Area: 99
- Dimensions: 11 x 9
Family room
- Area: 221
- Dimensions: 17 x 13
Kitchen
- Area: 360
- Dimensions: 24 x 15
Heating
- Central, Electric, Natural Gas
Cooling
- Central Air
Appliances
- Included: Built-In Oven
Features
- One Living Area, Separate Dining Room, Eat-in Kitchen, Kitchen Island, Breakfast Bar, Pantry, Study/Library, 1st Floor Lvl/No Steps, High Ceilings, Open Floorplan, High Speed Internet, All Bedrooms Downstairs, Master Downstairs, Ceiling Fan(s)
- Flooring: Ceramic Tile
- Windows: Window Coverings
- Has basement: No
- Has fireplace: No
- Fireplace features: Not Applicable
Interior area
- Total structure area: 2,256
- Total interior livable area: 2,256 sqft
Property
Parking
- Total spaces: 2
- Parking features: Two Car Garage
- Garage spaces: 2
Accessibility
- Accessibility features: Int Door Opening 32"+
Features
- Levels: One
- Stories: 1
- Has private pool: Yes
- Pool features: In Ground
Lot
- Size: 1.05 Acres
Details
- Parcel number: 06310000010700
Construction
Type & style
- Home type: SingleFamily
- Property subtype: Single Family Residence
Materials
- Stone, Wood Siding
- Foundation: Slab
- Roof: Composition
Condition
- Pre-Owned
- New construction: No
- Year built: 2021
Details
- Builder name: Cornerstone
Utilities & green energy
- Sewer: Septic
Community & HOA
Community
- Features: None
- Subdivision: Cibolo Ridge
HOA
- Has HOA: Yes
- HOA fee: $60 annually
- HOA name: CIBOLO RIDGE
Location
- Region: La Vernia
Financial & listing details
- Tax assessed value: $621,720
- Annual tax amount: $8,088
- Date on market: 9/11/2025
- Cumulative days on market: 46 days
- Listing terms: Conventional,FHA,VA Loan,TX Vet,Cash,Investors OK
Price history
| Date | Event | Price |
|---|---|---|
| 12/18/2023 | Sold | -- |
Source:  LERA MLS #1715439 Report a problem LERA MLS #1715439 Report a problem | ||
| 10/15/2023 | Pending sale | $649,000$288/sqft |
Source: LERA MLS #1715439 Report a problem | ||
| 10/5/2023 | Price change | $649,000-0.2%$288/sqft |
Source: LERA MLS #1715439 Report a problem | ||
| 9/21/2023 | Price change | $650,000-3%$288/sqft |
Source: LERA MLS #1715439 Report a problem | ||
| 9/16/2023 | Price change | $669,999-0.7%$297/sqft |
Source: LERA MLS #1715439 Report a problem | ||
| 8/31/2023 | Listed for sale | $674,999+38%$299/sqft |
Source: LERA MLS #1715439 Report a problem | ||
| 1/4/2022 | Sold | -- |
Source: LERA MLS #1562730 Report a problem | ||
| 11/17/2021 | Pending sale | $489,000$217/sqft |
Source: LERA MLS #1562730 Report a problem | ||
| 10/13/2021 | Contingent | $489,000$217/sqft |
Source: LERA MLS #1562730 Report a problem | ||
| 9/30/2021 | Listed for sale | $489,000$217/sqft |
Source: LERA MLS #1562730 Report a problem | ||
Public tax history
| Year | Property taxes | Tax assessment |
|---|---|---|
| 2025 | -- | $621,720 -5.9% |
| 2024 | -- | $660,980 +46% |
| 2023 | $7,934 -9.1% | $452,760 +2.3% |
| 2022 | $8,724 +459.6% | $442,420 +463.9% |
| 2021 | $1,559 | $78,460 |
Find assessor info on the county website
Neighborhood: 78121
Nearby homes
- $589,100-- bd-- ba2.4k sqft253 Cibolo Way, La Vernia, TX 78121Off Market
- $--4 bd2 ba2.1k sqft261 Cibolo Way, La Vernia, TX 78121Sold
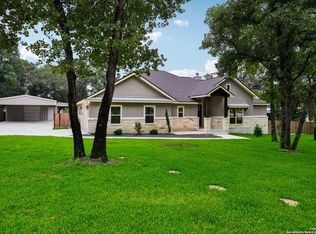
- $576,900-- bd-- ba2.1k sqft260 Cibolo Ridge Dr, La Vernia, TX 78121Off Market
- $639,000-- bd-- ba2.2k sqft265 Cibolo Way, La Vernia, TX 78121Off Market
- $--4 bd3 ba2.1k sqft256 Cibolo Ridge Dr, La Vernia, TX 78121Sold
- $--1.05 Acres249 Cibolo Way, La Vernia, TX 78121Sold
- $541,800-- bd-- ba2.1k sqft254 Cibolo Way, La Vernia, TX 78121Off Market
- $649,900-- bd-- ba2.3k sqft258 Cibolo Way, La Vernia, TX 78121Off Market
Nearby schools
GreatSchools rating
- 8/10La Vernia Intermediate SchoolGrades: 3-5Distance: 3.3 mi
- 7/10La Vernia Junior High SchoolGrades: 6-8Distance: 3.1 mi
- 8/10La Vernia High SchoolGrades: 9-12Distance: 3.1 mi
Schools provided by the listing agent
- Elementary: La Vernia
- Middle: La Vernia
- High: La Vernia
- District: La Vernia Isd.
Source: LERA MLS. This data may not be complete. We recommend contacting the local school district to confirm school assignments for this home.
Get a cash offer in 3 minutes
Find out how much your home could sell for in as little as 3 minutes with a no-obligation cash offer.
Estimated market value
$675,100
Get a cash offer in 3 minutes
Find out how much your home could sell for in as little as 3 minutes with a no-obligation cash offer.
Estimated market value
$675,100
- Texas
- Wilson County
- La Vernia
- 78121
- 257 Cibolo Way
Nearby cities
Nearby zip codes
Other La Vernia Topics
