Skip main navigation
Sold
  • Price Unknown

    261 CIBOLO WAY, La Vernia, TX 78121

    4beds
    2,185sqft
    Single Family Residence
    Built in 2021
    1.05 Acres Lot
    $600,200 Zestimate®
    $--/sqft
    $2,749 Estimated rent

    Home value

    $600,200

    $564,000 - $636,000

    $2,749/mo

    Zestimate® history
    Loading
    Loading...

    Owner options

    List your home for rent

    $2,749/mo

    Rent Zestimate®

    Find your next renter with Zillow Rental Manager. Plus, with online applications, you can quickly screen prospective tenants – for free.

    Learn more

    $2,749/mo

    Rent Zestimate®

    Refinance and save

    $65/mo

    Est. payment

    Refinancing to a lower rate could help reduce your monthly payments and save thousands over the life of the loan.

    See today's rates

    $65/mo

    Est. payment

    Explore your selling options

    Work with a Zillow partner agent

    Leverage their expertise and Zillow's premium Showcase listings to get your home seen by more buyers.

    Get started

    List with your own agent

    Get your home in front of millions of buyers by listing it on Zillow.

    Learn how to do it

    Sell it yourself

    Take full control of how buyers see your home on Zillow by listing For Sale by Owner (FSBO).

    List your home

    What's special

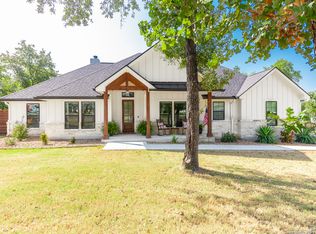
    Welcome to the tranquility of rural living in the charming town of La Vernia! This single-story home offers 4 bedrooms, 2 bathrooms, and an abundance of features designed for comfortable living. Step inside and be greeted by the spacious open living area, complete with a high ceiling and a stunning floor-to-ceiling stone fireplace, creating a warm and inviting atmosphere. The kitchen features granite counters, white cabinetry, stainless steel appliances, and a large island with a breakfast bar, perfect for meal prep and entertaining. Adjacent to the kitchen, you'll find the dining room. The large walk-in pantry offers built-in shelving and a prep area, offering ample storage and organization. Retreat to the private primary bedroom, which boasts a double vanity, walk-in tile shower, and double closets. Nicely sized secondary bedrooms offer comfort and versatility. Tile flooring throughout the home ensures easy maintenance and durability, while the absence of carpet adds to the home's appeal. Step outside to the oversized covered patio with iron railing, overlooking the fully fenced backyard, perfect for outdoor entertaining and relaxation. Additional features include a detached workshop with carport, providing ample space for storage or hobbies. Plus, a patio slab next to the home offers the perfect spot for a small sport court or boat storage pad. Minutes to downtown La Vernia for local shopping and dining.

    Zillow last checked:

    Listing updated:

    Listed by:

    Joshua De Los Santos TREC #683706 (361) 425-9011,

    Relay Real Estate

    Source: LERA MLS,MLS#: 1781386MLS Logo

    Facts & features

    Interior

    Bedrooms & bathrooms
    • Bedrooms: 4
    • Bathrooms: 2
    • Full bathrooms: 2
    Primary bedroom
    • Features: Split, Walk-In Closet(s), Multi-Closets, Ceiling Fan(s), Full Bath
    • Area: 238
    • Dimensions: 14 x 17
    Bedroom 2
    • Area: 121
    • Dimensions: 11 x 11
    Bedroom 3
    • Area: 165
    • Dimensions: 11 x 15
    Bedroom 4
    • Area: 132
    • Dimensions: 11 x 12
    Primary bathroom
    • Features: Tub/Shower Separate, Double Vanity
    • Area: 108
    • Dimensions: 9 x 12
    Dining room
    • Area: 224
    • Dimensions: 14 x 16
    Kitchen
    • Area: 192
    • Dimensions: 12 x 16
    Living room
    • Area: 342
    • Dimensions: 18 x 19
    Heating
    • Central, Electric
    Cooling
    • Ceiling Fan(s), Central Air
    Appliances
    • Included: Range, Dishwasher, Plumbed For Ice Maker
    • Laundry: Laundry Room, Washer Hookup, Dryer Connection
    Features
    • One Living Area, Separate Dining Room, Two Eating Areas, Kitchen Island, Breakfast Bar, Pantry, Utility Room Inside, Secondary Bedroom Down, 1st Floor Lvl/No Steps, High Ceilings, Open Floorplan, High Speed Internet, All Bedrooms Downstairs, Walk-In Closet(s), Ceiling Fan(s)
    • Flooring: Ceramic Tile
    • Windows: Double Pane Windows
    • Has basement: No
    • Number of fireplaces: 1
    • Fireplace features: One, Living Room
    Interior area
    • Total structure area: 2,185
    • Total interior livable area: 2,185 sqft

    Property

    Parking
    • Total spaces: 2
    • Parking features: Two Car Garage, Attached, Oversized
    • Attached garage spaces: 2
    Accessibility
    • Accessibility features: 2+ Access Exits, First Floor Bath, Full Bath/Bed on 1st Flr, First Floor Bedroom
    Features
    • Levels: One
    • Stories: 1
    • Patio & porch: Patio, Covered
    • Exterior features: Other
    • Pool features: None
    • Fencing: Privacy
    • Has view: Yes
    • View description: County VIew
    Lot
    • Size: 1.05 Acres
    • Features: Greenbelt, 1/2-1 Acre, Fire Hydrant w/in 500'
    • Residential vegetation: Mature Trees
    Details
    • Additional structures: Workshop
    • Parcel number: 06310000010600

    Construction

    Type & style
    • Home type: SingleFamily
    • Property subtype: Single Family Residence
    Materials
    • 4 Sides Masonry, Stone, Stucco
    • Foundation: Slab
    • Roof: Heavy Composition
    Condition
    • Pre-Owned
    • New construction: No
    • Year built: 2021
    Details
    • Builder name: Auburn Custom

    Utilities & green energy

    • Sewer: Sewer System
    • Water: Water System
    • Utilities for property: Cable Available

    Community & HOA

    Community
    • Features: None
    • Security: Smoke Detector(s)
    • Subdivision: Cibolo Ridge
    HOA
    • Has HOA: Yes
    • HOA fee: $65 annually
    • HOA name: CIBOLO RIDGE POA
    Location
    • Region: La Vernia

    Financial & listing details

    • Tax assessed value: $597,190
    • Annual tax amount: $9,929
    • Date on market: 9/11/2025
    • Cumulative days on market: 164 days
    • Listing terms: Conventional,FHA,VA Loan,Cash
    • Road surface type: Paved, Asphalt

    Price history

    DateEventPrice
    11/13/2024Sold--
    Source: LERA MLS #1781386 Report a problem
    10/28/2024Contingent$625,000$286/sqft
    Source: LERA MLS #1781386 Report a problem
    6/28/2024Price change$625,000-3.8%$286/sqft
    Source: LERA MLS #1781386 Report a problem
    6/5/2024Listed for sale$650,000+45.1%$297/sqft
    Source: LERA MLS #1781386 Report a problem
    7/19/2021Sold--
    Source: Agent Provided Report a problem
    5/3/2021Pending sale$447,900$205/sqft
    Source: LERA MLS #1520120 Report a problem
    4/24/2021Contingent$447,900$205/sqft
    Source: LERA MLS #1520120 Report a problem
    4/13/2021Listed for sale$447,900$205/sqft
    Source: LERA MLS #1520120 Report a problem

    Public tax history

    YearProperty taxesTax assessment
    2025$8,248 -5.7%$597,190 +6.4%
    2024$8,743 -1.4%$561,470 -0.9%
    2023$8,864 +2.6%$566,610 +22.2%
    2022$8,640 +454.2%$463,570 +490.8%
    2021$1,559 $78,460
    Find assessor info on the county website

    Neighborhood: 78121

    Nearby schools

    GreatSchools rating
    Schools provided by the listing agent
    • Elementary: La Vernia
    • Middle: La Vernia
    • High: La Vernia
    • District: La Vernia Isd.

    Source: LERA MLS. This data may not be complete. We recommend contacting the local school district to confirm school assignments for this home.

    Get a cash offer in 3 minutes
    Find out how much your home could sell for in as little as 3 minutes with a no-obligation cash offer.
    Estimated market value
    $600,200
    Get a cash offer in 3 minutes
    Find out how much your home could sell for in as little as 3 minutes with a no-obligation cash offer.
    Estimated market value
    $600,200