Welcome to 257 Covenant Lane! Here's your opportunity to live in the beautiful and quiet community at Smith's Corner. This gorgeous twin style home features 3 floors of living space with an additional finished basement, and has been meticulously maintained. This unit stands out from others with the open concept layout in the kitchen/dining area which was remodeled in 2015. As you enter you'll see fresh paint throughout the home and Brazilian cherry bamboo flooring through the first level. The deck off the kitchen has new floor boards and is a perfect spot to relax outside and overlook the community. Upstairs you'll see the spacious master suite, guest bedroom, hall bath and laundry. The third floor is a great multi purpose space with its generous size. Use it as the third bedroom, an office, or bonus space. All the upper levels additionally have newer carpets. As you make your way through the finished basement you'll find the large 2 car garage with plenty of room for storage. The new owners can enjoy easy stress free living in this community where exterior maintenance is covered by the HOA. Perfectly situated as you can enjoy all that the area has to offer but still close to major roadways for convenience. Schedule your showing today!
Sold for $380,000
$380,000
257 Covenant Ln, Harleysville, PA 19438
3beds
2,265sqft
Single Family Residence
Built in 2007
2,265 Square Feet Lot
$455,800 Zestimate®
$168/sqft
$3,171 Estimated rent
Home value
$455,800
$433,000 - $479,000
$3,171/mo
Zestimate® history
Owner options
List your home for rent
$3,171/mo
Rent Zestimate®
Find your next renter with Zillow Rental Manager. Plus, with online applications, you can quickly screen prospective tenants – for free.
$3,171/mo
Rent Zestimate®
Refinance and save
$2,748/mo
Est. payment
Refinancing to a lower rate could help reduce your monthly payments and save thousands over the life of the loan.
$2,748/mo
Est. payment
Explore your selling options
Work with a Zillow partner agent
Leverage their expertise and Zillow's premium Showcase listings to get your home seen by more buyers.
Get startedList with your own agent
Get your home in front of millions of buyers by listing it on Zillow.
Learn how to do itSell it yourself
Take full control of how buyers see your home on Zillow by listing For Sale by Owner (FSBO).
List your homeWhat's special
New floor boardsGuest bedroomSpacious master suiteBrazilian cherry bamboo flooringClose to major roadwaysFresh paint throughoutHall bath
Zillow last checked:
Listing updated:
Listed by:
Gretchen Gers 609-845-7551,
Keller Williams Realty - Moorestown
Bought with:
Larry Nelson, AB069614
Kurfiss Sotheby's International Realty
Cary Simons, RS295353
Kurfiss Sotheby's International Realty
Source: Bright MLS,MLS#: PAMC2077466
Facts & features
Interior
Bedrooms & bathrooms
- Bedrooms: 3
- Bathrooms: 3
- Full bathrooms: 2
- 1/2 bathrooms: 1
- Main level bathrooms: 1
Basement
- Area: 300
Heating
- Forced Air, Natural Gas
Cooling
- Central Air, Electric
Appliances
- Included: Electric Water Heater
Features
- Basement: Finished
- Has fireplace: No
Interior area
- Total structure area: 2,265
- Total interior livable area: 2,265 sqft
- Finished area above ground: 1,965
- Finished area below ground: 300
Property
Parking
- Total spaces: 2
- Parking features: Inside Entrance, Basement, Garage Faces Rear, Attached
- Attached garage spaces: 2
Accessibility
- Accessibility features: None
Features
- Levels: Three
- Stories: 3
- Pool features: None
Lot
- Size: 2,265 Square Feet
Details
- Additional structures: Above Grade, Below Grade
- Parcel number: 500002206018
- Zoning: RESIDENTIAL
- Special conditions: Standard
Construction
Type & style
- Home type: SingleFamily
- Architectural style: Colonial
- Property subtype: Single Family Residence
- Attached to another structure: Yes
Materials
- Vinyl Siding
- Foundation: Concrete Perimeter
Condition
- New construction: No
- Year built: 2007
Utilities & green energy
- Sewer: Public Sewer
- Water: Public
Community & HOA
Community
- Subdivision: Smiths Corner
HOA
- Has HOA: Yes
- Services included: Trash, Snow Removal, Maintenance Grounds, Maintenance Structure
- HOA fee: $263 monthly
Location
- Region: Harleysville
- Municipality: LOWER SALFORD TWP
Financial & listing details
- Price per square foot: $168/sqft
- Tax assessed value: $160,760
- Annual tax amount: $6,273
- Date on market: 7/13/2023
- Listing agreement: Exclusive Right To Sell
- Inclusions: Tv Mounts, Mirrors In Basement, Garage Refrigerator, Misc Shelving, Garage Shelving / Cabinets, Office Cabinet, Washer & Dryer.
- Ownership: Fee Simple
Price history
| Date | Event | Price |
|---|---|---|
| 8/8/2023 | Sold | $380,000+0%$168/sqft |
Source:  Bright MLS #PAMC2077466 Report a problem Bright MLS #PAMC2077466 Report a problem | ||
| 7/15/2023 | Pending sale | $379,900$168/sqft |
Source: Bright MLS #PAMC2077466 Report a problem | ||
| 7/13/2023 | Listed for sale | $379,900+43.4%$168/sqft |
Source: Bright MLS #PAMC2077466 Report a problem | ||
| 1/20/2015 | Listing removed | $265,000$117/sqft |
Source: Visual Tour #6382447 Report a problem | ||
| 1/4/2015 | Listed for sale | $265,000+6%$117/sqft |
Source: Visual Tour #6382447 Report a problem | ||
| 12/12/2014 | Sold | $250,000-5.7%$110/sqft |
Source: Public Record Report a problem | ||
| 9/26/2014 | Listed for sale | $265,000$117/sqft |
Source: Visual Tour #6382447 Report a problem | ||
| 8/3/2014 | Listing removed | $265,000$117/sqft |
Source: Visual Tour #6382447 Report a problem | ||
| 5/4/2014 | Listed for sale | $265,000-21.7%$117/sqft |
Source: Visual Tour #6382447 Report a problem | ||
| 5/24/2007 | Sold | $338,545$149/sqft |
Source: Public Record Report a problem | ||
Public tax history
| Year | Property taxes | Tax assessment |
|---|---|---|
| 2025 | $6,877 +6.1% | $160,760 |
| 2024 | $6,482 | $160,760 |
| 2023 | $6,482 +7.3% | $160,760 |
| 2022 | $6,042 +1.5% | $160,760 |
| 2021 | $5,953 +1.2% | $160,760 |
| 2020 | $5,882 +1.2% | $160,760 |
| 2019 | $5,813 +2% | $160,760 |
| 2018 | $5,701 +1.5% | $160,760 |
| 2017 | $5,615 +0.4% | $160,760 |
| 2016 | $5,594 +1.5% | $160,760 |
| 2015 | $5,514 +0.8% | $160,760 |
| 2014 | $5,468 +1% | $160,760 |
| 2013 | $5,415 +2.5% | $160,760 |
| 2012 | $5,284 +6.2% | $160,760 |
| 2011 | $4,975 +4% | $160,760 |
| 2010 | $4,785 +2.4% | $160,760 |
| 2009 | $4,674 +0.2% | $160,760 |
| 2008 | $4,666 | -- |
Find assessor info on the county website
Neighborhood: 19438
Nearby homes
- $451,3003 bd2 ba2.4k sqft255 Covenant Ln, Harleysville, PA 19438Off Market
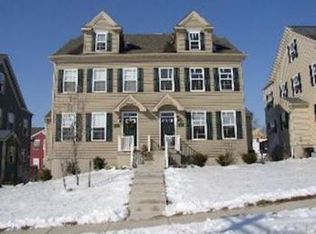
- $476,2003 bd3 ba2.2k sqft259 Covenant Ln, Lower Salford, PA 19438Off Market
- $---- bd-- ba-- sqft2651 Covenant Ln, Harleysville, PA 19438Off Market
- $356,8003 bd2 ba1.5k sqft2655 Covenant Ln, Harleysville, PA 19438Off Market

- $440,0003 bd3 ba2.5k sqft253 Covenant Ln, Harleysville, PA 19438Sold
- $494,2003 bd4 ba2.2k sqft261 Covenant Ln, Harleysville, PA 19438Off Market
- $477,4003 bd4 ba2.5k sqft251 Covenant Ln, Harleysville, PA 19438Off Market
- $362,8003 bd2 ba1.7k sqft26510 Covenant Ln, Harleysville, PA 19438Off Market
Nearby schools
GreatSchools rating
- 9/10Vernfield El SchoolGrades: K-5Distance: 0.8 mi
- 7/10Indian Valley Middle SchoolGrades: 6-8Distance: 1.7 mi
- 9/10Souderton Area Senior High SchoolGrades: 9-12Distance: 2.9 mi
Schools provided by the listing agent
- District: Souderton Area
Source: Bright MLS. This data may not be complete. We recommend contacting the local school district to confirm school assignments for this home.
Get a cash offer in 3 minutes
Find out how much your home could sell for in as little as 3 minutes with a no-obligation cash offer.
Estimated market value
$455,800
Get a cash offer in 3 minutes
Find out how much your home could sell for in as little as 3 minutes with a no-obligation cash offer.
Estimated market value
$455,800
- Pennsylvania
- Montgomery County
- Harleysville
- 19438
- 257 Covenant Ln
Nearby cities
Nearby zip codes
Other Harleysville Topics
