Skip main navigation
Off market
  • $492,600

    261 Covenant Ln, Harleysville, PA 19438

    3beds
    2,265sqft
    SingleFamily
    Built in 2007
    2,265 Square Feet Lot
    $492,600 Zestimate®
    $217/sqft
    $3,281 Estimated rent

    Home value

    $492,600

    $468,000 - $517,000

    $3,281/mo

    Zestimate® history
    Loading
    Loading...

    Owner options

    List your home for rent

    $3,281/mo

    Rent Zestimate®

    Find your next renter with Zillow Rental Manager. Plus, with online applications, you can quickly screen prospective tenants – for free.

    Learn more

    $3,281/mo

    Rent Zestimate®

    Refinance and save

    $3,187/mo

    Est. payment

    Refinancing to a lower rate could help reduce your monthly payments and save thousands over the life of the loan.

    See today's rates

    $3,187/mo

    Est. payment

    Explore your selling options

    Work with a Zillow partner agent

    Leverage their expertise and Zillow's premium Showcase listings to get your home seen by more buyers.

    Get started

    List with your own agent

    Get your home in front of millions of buyers by listing it on Zillow.

    Learn how to do it

    Sell it yourself

    Take full control of how buyers see your home on Zillow by listing For Sale by Owner (FSBO).

    List your home

    What's special

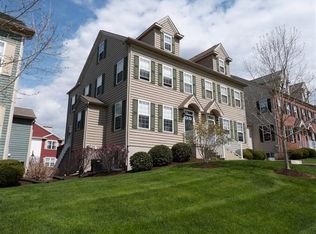
    A spacious, well maintained twin home enjoying an abundance of natural light all day long! Located on the corner of no-oulet street, it's the only twin with an unobstructed side view in the community. Natural unhampered WSW orientation brings sunlight all day and gorgeous sunsets. Replete with thoughtful upgrades and notable lighting features, including recessed in the kitchen, dining, living, and master bedrooms. Neutral paint and 4" diagonal cut Canadian maple floors throughout accommodate any color scheme. An open main floor plan with 9" ceilings and crown molding in the living and dining rooms. Shadow box molding compliments the dining room and main stairway. The powder room features drop crown with up-lighting. The kitchen boasts 42" cabinets with above and below cabinet lighting, center island, long Euro stainless pulls, non-porous Silestone/quartz countertops (sealing not needed), soft close cabinets and drawers, and pot rack. The kitchen also includes a breakfast nook accessing a rear deck with accent lighting and retractable awning creating the perfect shaded 'room' setting for gatherings. Elegant double door entry Master Bedroom features custom drop crown up-lighting, two closets with California Closets organizers and en-suite master bath, double vanities, ceramic tile, Jacuzzi whirlpool and frameless glass shower stall. Laundry is conveniently located on the upper level. Create a weekend getaway for guests in the large, top floor 3rd BR with oversized closet, built-in lighted bookcases, storage bench, sitting area, and another en-suite bathroom. Provide your guests a B&B feel on the 3rd floor hideout! Ceiling fans in every bedroom, kitchen and living room with in-wall remote controls. The lower level family room is just right for entertaining your friends on game day, family gatherings or just hanging out. GarageTek flooring, cabinets, and slat walls provide ample storage to complement the 2-car garage. Association fee covers lawn and common area maintenance, as well as snow removal to your front door (side steps and 20' driveway, owner shoveled). The entire home appointed with Hubbardton Forge fixtures: sconces, drop lights, centerpieces, hall and stairway lights. Several clever storage areas created from dead spaces. Whole house on-demand HW heater and triple water filtration system. Nationally ranked Souderton School District; convenient to shopping, dining and recreation. Easy access to PA Turnpike. A MUST SEE!

    This property is off market, which means it's not currently listed for sale or rent on Zillow. This may be different from what's available on other websites or public sources.

    Facts & features

    Interior

    Bedrooms & bathrooms
    • Bedrooms: 3
    • Bathrooms: 4
    • Full bathrooms: 3
    • 1/2 bathrooms: 1
    Heating
    • Forced air, Heat pump, Electric
    Cooling
    • Central
    Appliances
    • Included: Dishwasher, Garbage disposal, Microwave
    Features
    • Master Bath(s), CeilngFan(s), Kitchen - Eat-In, Kitchen - Island, Stall Shower
    • Flooring: Tile, Hardwood
    • Basement: Finished
    • Has fireplace: No
    Interior area
    • Total interior livable area: 2,265 sqft

    Property

    Parking
    • Total spaces: 4
    • Parking features: Garage - Attached
    Features
    • Exterior features: Vinyl
    Lot
    • Size: 2,265 Square Feet
    Details
    • Parcel number: 500002206021

    Construction

    Type & style
    • Home type: SingleFamily
    Condition
    • Year built: 2007

    Community & HOA

    HOA
    • Has HOA: Yes
    • HOA fee: $20 monthly
    Location
    • Region: Harleysville

    Financial & listing details

    • Price per square foot: $217/sqft
    • Tax assessed value: $143,100
    • Annual tax amount: $6,122

    Price history

    DateEventPrice
    7/2/2018Sold$310,000-2.5%$137/sqft
    Source: Public Record Report a problem
    4/10/2018Price change$318,000+2.6%$140/sqft
    Source: Re/Max Action Realty-Horsham #1005912401 Report a problem
    3/12/2018Price change$310,000-4.6%$137/sqft
    Source: Re/Max Action Realty-Horsham #1005912401 Report a problem
    2/1/2018Listed for sale$325,000$143/sqft
    Source: Re/Max Action Realty-Horsham #1005912401 Report a problem
    11/1/2017Listing removed$325,000$143/sqft
    Source: RE/MAX Action Realty-Horsham #7047637 Report a problem
    9/5/2017Listed for sale$325,000$143/sqft
    Source: RE/MAX Action Realty-Horsham #7047637 Report a problem

    Public tax history

    YearProperty taxesTax assessment
    2025$6,122 +6.1%$143,100
    2024$5,769 $143,100
    2023$5,769 +7.3%$143,100
    2022$5,379 +1.5%$143,100
    2021$5,300 +1.2%$143,100
    2020$5,236 +1.2%$143,100
    2019$5,175 +2%$143,100
    2018$5,075 +1.5%$143,100
    2017$4,999 +0.4%$143,100
    2016$4,980 +1.5%$143,100
    2015$4,908 +0.8%$143,100
    2014$4,867 +1%$143,100
    2013$4,820 +2.5%$143,100
    2012$4,703 +6.2%$143,100
    2011$4,429 -8.9%$143,100 -12.4%
    2010$4,861 +2.4%$163,270
    2009$4,748 +0.2%$163,270
    2008$4,740 --
    Find assessor info on the county website

    Neighborhood: 19438

    Nearby schools

    GreatSchools rating
    Schools provided by the listing agent
    • District: Souderton Area

    Source: The MLS. This data may not be complete. We recommend contacting the local school district to confirm school assignments for this home.

    Get a cash offer in 3 minutes
    Find out how much your home could sell for in as little as 3 minutes with a no-obligation cash offer.
    Estimated market value
    $492,600
    Get a cash offer in 3 minutes
    Find out how much your home could sell for in as little as 3 minutes with a no-obligation cash offer.
    Estimated market value
    $492,600