Spectacular two-story home with so much to offer! Featuring one of the largest floor plans in the subdivision, this spacious property includes four bedrooms and 2.5 baths. The main-floor bedroom suite offers a private en-suite bath and walk-in closet, perfect for comfort and convenience.
Step inside to soaring 12+ foot ceilings, beautiful wood flooring throughout most of the main living areas, and a stunning great room with a fireplace and dramatic two-story ceiling. Enjoy both a formal dining room and a cozy breakfast area, ideal for everyday living and entertaining.
Major updates include a new roof in 2024 and an A/C system replaced in 2023, providing added peace of mind. The fourth bedroom does not currently have a closet, but there is ample space to easily add one.
Located just a short walk or drive from Horseshoe Lake State Park, this home offers both space and location. Home has already passed city occupancy. Easy to show, schedule your appointment today!
Closed
Street View
Zillow last checked:
Listing updated:
Bought with:
Jessica Gratzl, 475160805
Keller Williams Pinnacle
Source: MARIS,MLS#: 26019024 Originating MLS: Southwestern Illinois Board of REALTORS
Originating MLS: Southwestern Illinois Board of REALTORSPrice history
| Date | Event | Price |
|---|---|---|
| 5/15/2026 | Sold | $326,000-1.2%$112/sqft |
Source:  MARIS #26019024 Report a problem MARIS #26019024 Report a problem | ||
| 4/10/2026 | Contingent | $330,000$114/sqft |
Source: MARIS #26019024 Report a problem | ||
| 4/2/2026 | Listed for sale | $330,000+14.6%$114/sqft |
Source: MARIS #26019024 Report a problem | ||
| 8/18/2023 | Sold | $288,000-8.5%$99/sqft |
Source: MARIS #23013146 Report a problem | ||
| 7/8/2023 | Pending sale | $314,900$109/sqft |
Source: MARIS #23013146 Report a problem | ||
| 6/24/2023 | Listed for sale | $314,900$109/sqft |
Source: MARIS #23013146 Report a problem | ||
| 6/22/2023 | Contingent | $314,900$109/sqft |
Source: MARIS #23013146 Report a problem | ||
| 6/9/2023 | Listed for sale | $314,900$109/sqft |
Source: MARIS #23013146 Report a problem | ||
| 6/5/2023 | Pending sale | $314,900+35.2%$109/sqft |
Source: MARIS #23013146 Report a problem | ||
| 11/6/2006 | Sold | $233,000$80/sqft |
Source: Public Record Report a problem | ||
Nearby homes
- $278,9003 bd2 ba1.6k sqft253 Emerald Way W, Granite City, IL 62040Off Market
- $360,0003 bd2 ba1.8k sqft261 Emerald Way W, Granite City, IL 62040Pending
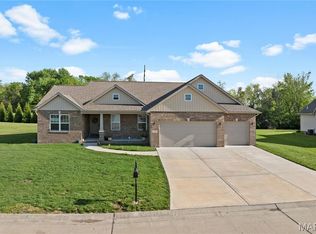
- $292,4004 bd2 ba1.7k sqft249 Emerald Way W, Granite City, IL 62040Off Market
- $326,0001 bd2 ba1.6k sqft256 Emerald Way W, Granite City, IL 62040Off Market
Get a cash offer in 3 minutes
Find out how much your home could sell for in as little as 3 minutes with a no-obligation cash offer.
Estimated market value
$328,700
