Welcome to this beautifully built 2022 ranch home located in a highly sought-after neighborhood, where modern design meets everyday comfort. Step inside to discover seamless luxury vinyl plank flooring flowing throughout the main level, creating a clean, cohesive feel. The open-concept layout is both functional and inviting, centered around a stunning kitchen featuring gorgeous cabinetry, granite countertops, high-end appliances, and a spacious center island, perfect for entertaining, meal prep, or casual dining. Enjoy the convenience of main floor laundry and a spacious 3-car garage, offering plenty of room for storage and lifestyle needs. The dining area opens to sliding glass doors leading to a covered patio, ideal for relaxing evenings or hosting guests. The primary suite is a true retreat, featuring a bathroom suite and a walk-in closet designed for comfort and organization. Downstairs, the full unfinished basement offers endless possibilities with an egress window and bathroom rough-in already in place, ready for your personal touch and future expansion. Additional upgrades include high-end window blinds throughout, adding both style and convenience. This home offers the perfect blend of newer construction, thoughtful upgrades, and room to grow, all in a desirable location. Don't miss your opportunity to make it yours!
Pending
Listed by: Coldwell Banker Brown Realtors • Carla V Lowman • 760-818-6821
$360,000
261 Emerald Way W, Granite City, IL 62040
3beds
1,831sqft
Single Family Residence
Built in 2022
0.38 Acres Lot
$-- Zestimate®
$197/sqft
$125/mo HOA
What's special
High-end appliancesOpen-concept layoutCovered patioStunning kitchenSpacious center islandGorgeous cabinetryMain floor laundry
- 23 days
- 57
- 0
Zillow last checked:
Listing updated:
Listed by:
Carla V Lowman 760-818-6821,
Coldwell Banker Brown Realtors,
Marisa A Lowry 618-656-2278,
Coldwell Banker Brown Realtors
Source: MARIS,MLS#: 26023344 Originating MLS: Southwestern Illinois Board of REALTORS
Originating MLS: Southwestern Illinois Board of REALTORSFacts & features
Interior
Bedrooms & bathrooms
- Bedrooms: 3
- Bathrooms: 2
- Full bathrooms: 2
- Main level bathrooms: 2
- Main level bedrooms: 3
Bedroom
- Features: Floor Covering: Luxury Vinyl Plank
- Level: Main
Bedroom 2
- Features: Floor Covering: Luxury Vinyl Plank
- Level: Main
Bedroom 3
- Features: Floor Covering: Luxury Vinyl Plank
- Level: Main
Breakfast room
- Features: Floor Covering: Luxury Vinyl Plank
- Level: Main
Kitchen
- Features: Floor Covering: Luxury Vinyl Plank
- Level: Main
Heating
- Forced Air
Cooling
- Ceiling Fan(s), Central Air
Appliances
- Included: Dishwasher, Microwave, Gas Range
- Laundry: Main Level
Features
- Ceiling Fan(s), Granite Counters, Kitchen Island, Open Floorplan, Walk-In Closet(s)
- Flooring: Luxury Vinyl
- Doors: Sliding Doors, Storm Door(s)
- Windows: Blinds, Double Pane Windows, Tilt-In Windows, Window Coverings
- Has basement: Yes
- Has fireplace: No
Interior area
- Total structure area: 1,831
- Total interior livable area: 1,831 sqft
- Finished area above ground: 1,831
Property
Parking
- Total spaces: 3
- Parking features: Garage
- Attached garage spaces: 3
Features
- Levels: One
- Patio & porch: Covered
Lot
- Size: 0.38 Acres
- Features: Back Yard, Front Yard
Details
- Parcel number: 172201502208027
- Special conditions: Standard
- Other equipment: None
Construction
Type & style
- Home type: SingleFamily
- Architectural style: Patio,Ranch
- Property subtype: Single Family Residence
Materials
- Brick Veneer, Vinyl Siding
- Foundation: Concrete Perimeter
- Roof: Shingle
Condition
- Year built: 2022
Utilities & green energy
- Electric: 220 Volts, Ameren
- Sewer: Public Sewer
- Water: Public
- Utilities for property: Cable Not Available, Electricity Connected, Natural Gas Available, Phone Available, Sewer Connected, Water Available
Community & HOA
Community
- Features: None
- Subdivision: Meadow Mdws #7
HOA
- Has HOA: Yes
- Amenities included: None
- Services included: Common Area Maintenance
- HOA fee: $125 monthly
- HOA name: Emerald Meadows
Location
- Region: Granite City
Financial & listing details
- Price per square foot: $197/sqft
- Tax assessed value: $364,500
- Annual tax amount: $7,542
- Date on market: 4/27/2026
- Cumulative days on market: 23 days
- Listing terms: Cash,Conventional,FHA,USDA Loan,VA Loan
- Ownership: Private
- Electric utility on property: Yes
- Road surface type: Asphalt
Estimated market value
Not available
Estimated sales range
Not available
Not available
Price history
| Date | Event | Price |
|---|---|---|
| 5/1/2026 | Pending sale | $360,000$197/sqft |
Source:  MARIS #26023344 Report a problem MARIS #26023344 Report a problem | ||
| 4/27/2026 | Listed for sale | $360,000-1.4%$197/sqft |
Source: MARIS #26023344 Report a problem | ||
| 1/1/2026 | Listing removed | $365,000$199/sqft |
Source: MARIS #25055040 Report a problem | ||
| 9/26/2025 | Price change | $365,000-1.4%$199/sqft |
Source: MARIS #25055040 Report a problem | ||
| 8/13/2025 | Listed for sale | $370,000$202/sqft |
Source: MARIS #25055040 Report a problem | ||
Public tax history
| Year | Property taxes | Tax assessment |
|---|---|---|
| 2024 | $7,542 -9.9% | $121,500 +4.7% |
| 2023 | $8,370 +38940.9% | $116,060 +42885.2% |
| 2022 | $21 +1.1% | $270 +3.8% |
| 2021 | $21 +3.5% | $260 +4% |
| 2020 | $20 +1.2% | $250 +4.2% |
| 2019 | $20 | $240 +9.1% |
| 2018 | -- | $220 |
| 2017 | $19 | $220 |
| 2016 | -- | $220 |
| 2015 | -- | $220 |
| 2014 | -- | $220 |
Find assessor info on the county website
Monthly payment
Est. payment
Payment breakdown
Explore the cost of this home by adjusting the details. Changes won't be saved.Climate risks
Neighborhood: 62040
Nearby schools
Schools provided by the listing agent
- Elementary: Granite City Dist 9
- Middle: Granite City Dist 9
- High: Granite City
Source: MARIS. This data may not be complete. We recommend contacting the local school district to confirm school assignments for this home.
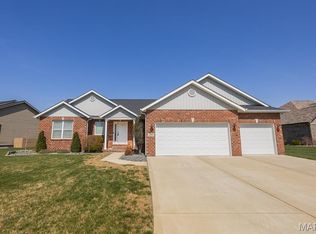
Similar homes
- $315,0003 bd3 ba1.8k sqft3605 Justine Dr, Pontoon Beach, IL 62040For Sale

 MLS ID #26047369, Christina J Schmitz, RE/MAX Alliance. MARIS
 - $350,0004 bd3 ba2k sqft2829 Beth Ann Ct, Pontoon Beach, IL 62040New Construction
 MLS ID #26035741, Christina J Schmitz, RE/MAX Alliance. MARIS
 - $339,9003 bd2 ba1.6k sqft3548 Cardinal Crossing Blvd, Granite City, IL 62040For Sale
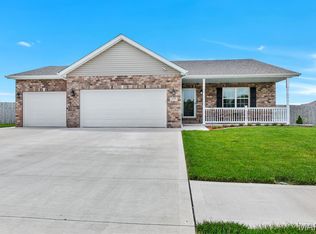 MLS ID #26038476, Tami & Zak A Dittamore, RE/MAX Alliance. MARIS
 - $360,0004 bd3 ba1.7k sqft245 Madison Ave, Glen Carbon, IL 62034For Sale
 MLS ID #26054727, Payton Blaylock, Real Broker, LLC. MARIS
 - $410,0003 bd4 ba2.5k sqft531 Taake Ln, Troy, IL 62294For SaleMLS ID #26049821, Ranae Harris, RE/MAX Alliance. MARIS
- $384,9003 bd3 ba2k sqft1975 Lemontree Ln, Collinsville, IL 62234For SaleMLS ID #26054145, Tara Marr, Re/Max Alliance. MARIS
- $359,9003 bd2 ba1.9k sqft861 Bluff Ridge Ln, Shiloh, IL 62221For SaleMLS ID #26052538, Janell M Schmittling, Homes By Janell. MARIS
- $389,9004 bd3 ba2.4k sqft832 Bridgeway Dr, O Fallon, IL 62269For SaleMLS ID #26055128, Janell M Schmittling, Homes By Janell. MARIS
- $329,0003 bd3 ba1.6k sqft81 Englewood Dr, Glen Carbon, IL 62034For SaleMLS ID #26050619, Julie J Jones-Kloeckner, Cole Jones Group with Elevate Illinois Realty. MARIS
- $215,0003 bd2 ba1.5k sqft3313 Maryville Rd, Granite City, IL 62040For SaleMLS ID #26046972, Amy M Sujanani, RE/MAX Alliance. MARIS
- $370,0004 bd4 ba2.7k sqft202 Keeneland Ct, Collinsville, IL 62234For SaleMLS ID #26025599, Stacey Lacroix, Strano & Associates. MARIS
- $340,0004 bd3 ba2.7k sqft204 Coral Dr, Collinsville, IL 62234For SaleMLS ID #26024301, Olivia Yost Kloeckner, Cole Jones Group with Elevate Illinois Realty. MARIS
- $197,5003 bd1 ba1.7k sqft1405 Norwood Dr, Granite City, IL 62040For SaleMLS ID #26049797, Kenbra Knight, Century 21 Bailey & Company. MARIS
- $350,0004 bd3 ba1.8k sqft300 Olyvia Dr, Saint Jacob, IL 62281For SaleMLS ID #26052341, Christina J Schmitz, RE/MAX Alliance. MARIS
- $299,9003 bd2 ba1.4k sqft216 Brian Dr, Swansea, IL 62226For SaleMLS ID #26054793, Erica L Timko, Keller Williams Marquee. MARIS
- $294,9993 bd3 ba1.8k sqft7342 W Main St, Maryville, IL 62062For SaleMLS ID #26038965, Amy L Hank, Keller Williams Pinnacle. MARIS
- $339,9003 bd2 ba1.5k sqft2725 January Ave, Saint Louis, MO 63139For SaleMLS ID #26054643, Lucy McCormac, Prime Properties. MARIS
- $405,0003 bd2 ba2k sqft207 Grand Rapids Ln, Edwardsville, IL 62025For SaleMLS ID #26044156, Katie McChristian, Coldwell Banker Brown Realtors. MARIS
- $367,4003 bd3 ba2.1k sqft1347 Harting Dr, Florissant, MO 63031For SaleMLS ID #26023210, Gary Le'Roi Newton, Properties by G. Le' Roi LLC. MARIS
- $447,5003 bd3 ba2.2k sqft1873 Appleton Ct, Maryville, IL 62062For SaleMLS ID #26050679, Rozanne M Hunter, RE/MAX Alliance. MARIS
