Escape to your own Grand Lake Colorado mountain sanctuary! This wonderfully appointed three bedroom, three bathroom retreat offers 2,022 sq ft of fine finishes where every morning greets you with stunning lake and Continental Divide vistas. Completely turnkey and exquisitely furnished - simply arrive with your suitcase and start making memories! Built in 2019, this home features premium upgrades throughout: radiant floor heating for cozy winter nights, solid wood flooring, gleaming quartz countertops, inviting gas fireplace and a heated 2-car garage perfect for your cars or mountain toys and gear. Your days begin watching sunrise paint the lake golden from your master suite, then adventure calls at your doorstep. Hike pristine trails in Rocky Mountain National Park, carve powder at Winter Park Resort, cast lines in Lake Granby, Shadow Mountain, Grand Lake and the Colorado River, or perfect your swing on the several surrounding golf courses. As evening falls, gather around your outdoor fire pit under Colorado's brilliant starlit sky, sharing stories of the day's adventures. This cabin is situated perfectly between Granby and Grand Lake, allowing for convenient access to both towns. This isn't just a second home; it's your gateway to the Colorado lifestyle where every season unveils new adventures and fun. Rocky Mountain Estates is short term rental friendly and this place has a reliable rent history. Come by for a visit, you might stay a while.
For sale
Price cut: $15.1K (7/6)
$899,900
257 GCR 4035 (Brook Rd), Grand Lake, CO 80446
3beds
2,022sqft
Single Family Residence
Built in 2019
0.26 Acres Lot
$876,400 Zestimate®
$445/sqft
$33/mo HOA
What's special
Inviting gas fireplaceRadiant floor heatingGleaming quartz countertopsSolid wood flooring
- 90 days |
- 401 |
- 33 |
Zillow last checked:
Listing updated:
Listed by:
Paul Stone 720-539-6262 paul@hingegroup.com,
Hinge LLC
Source: REcolorado as distributed by MLS GRID,MLS#: 2821634
Facts & features
Interior
Bedrooms & bathrooms
- Bedrooms: 3
- Bathrooms: 3
- Full bathrooms: 1
- 3/4 bathrooms: 2
- Main level bathrooms: 1
- Main level bedrooms: 1
Bedroom
- Description: Deck Access, Views Of Lake Granby And Continental Divide
- Features: Primary Suite
- Level: Upper
- Area: 225 Square Feet
- Dimensions: 15 x 15
Bedroom
- Description: Perfectly Sized, Ready For Sleeping
- Level: Upper
- Area: 144 Square Feet
- Dimensions: 12 x 12
Bedroom
- Description: Quiet, Private, Natural Light
- Level: Main
- Area: 240 Square Feet
- Dimensions: 15 x 16
Bathroom
- Description: Nicely Appointed, Clean And Private
- Features: Primary Suite
- Level: Upper
- Area: 96 Square Feet
- Dimensions: 8 x 12
Bathroom
- Description: Tucked Away Between The Living Room And Bedroom
- Level: Main
- Area: 30 Square Feet
- Dimensions: 5 x 6
Bathroom
- Description: Conveniently Located On Upper Floor, Clean
- Level: Upper
- Area: 40 Square Feet
- Dimensions: 5 x 8
Family room
- Description: Includes A Mud Room At Entry, Front To Back Of House
- Level: Main
- Area: 555 Square Feet
- Dimensions: 15 x 37
Great room
- Description: Open Concept From Kitchen, Dining And Living Rooms
- Level: Upper
- Area: 666 Square Feet
- Dimensions: 18 x 37
Kitchen
- Description: Quartz Counters, Deck Access, Open To Living Areas
- Level: Upper
- Area: 240 Square Feet
- Dimensions: 15 x 16
Laundry
- Description: Hallway Access, Between Bedrooms, Convenient
- Level: Upper
- Area: 18 Square Feet
- Dimensions: 3 x 6
Living room
- Description: Gas Fireplace, Views For Miles, Deck Access
- Level: Upper
- Area: 396 Square Feet
- Dimensions: 18 x 22
Heating
- Natural Gas, Radiant Floor
Cooling
- None
Appliances
- Included: Dishwasher, Disposal, Dryer, Gas Water Heater, Oven, Range, Tankless Water Heater, Washer
- Laundry: In Unit
Features
- Eat-in Kitchen, Entrance Foyer, Kitchen Island, Open Floorplan, Primary Suite, Quartz Counters, Smoke Free, Vaulted Ceiling(s)
- Flooring: Carpet, Tile, Wood
- Has basement: No
- Number of fireplaces: 1
- Fireplace features: Gas Log, Great Room, Living Room
- Furnished: Yes
Interior area
- Total structure area: 2,022
- Total interior livable area: 2,022 sqft
- Finished area above ground: 2,022
Property
Parking
- Total spaces: 2
- Parking features: Concrete, Heated Garage, Insulated Garage, Lighted
- Attached garage spaces: 2
Features
- Levels: Two
- Stories: 2
- Patio & porch: Deck
- Exterior features: Balcony, Barbecue, Rain Gutters
- Fencing: None
Lot
- Size: 0.26 Acres
Details
- Parcel number: R304782
- Special conditions: Standard
Construction
Type & style
- Home type: SingleFamily
- Architectural style: Chalet,Mountain Contemporary
- Property subtype: Single Family Residence
Materials
- Frame
- Foundation: Concrete Perimeter, Slab
Condition
- Year built: 2019
Utilities & green energy
- Electric: 110V
- Sewer: Public Sewer
- Water: Well
- Utilities for property: Electricity Connected, Natural Gas Connected
Community & HOA
Community
- Security: Carbon Monoxide Detector(s), Smart Cameras, Smart Locks, Smoke Detector(s)
- Subdivision: Colorado Anglers Club
HOA
- Has HOA: Yes
- Services included: Road Maintenance, Snow Removal
- HOA fee: $400 annually
- HOA name: Rocky Mountain Estates
- HOA phone: 919-345-8544
Location
- Region: Granby
Financial & listing details
- Price per square foot: $445/sqft
- Annual tax amount: $2,675
- Date on market: 4/23/2026
- Listing terms: Cash,Conventional,Jumbo,Other
- Exclusions: Ask Listing Agent Prior To Writing Offer. Will Provide A List.
- Ownership: Individual
- Electric utility on property: Yes
- Road surface type: Dirt
Estimated market value
$876,400
$833,000 - $920,000
$3,877/mo
Price history
| Date | Event | Price |
|---|---|---|
| 7/6/2026 | Price change | $899,900-1.7%$445/sqft |
Source:  REcolorado as distributed by MLS GRID #2821634 Report a problem REcolorado as distributed by MLS GRID #2821634 Report a problem | ||
| 4/23/2026 | Listed for sale | $915,000$453/sqft |
Source: REcolorado as distributed by MLS GRID #2821634 Report a problem | ||
Public tax history
Tax history is unavailable.
Monthly payment
Est. payment
Payment breakdown
Explore the cost of this home by adjusting the details. Changes won't be saved.Climate risks
Neighborhood: 80446
Nearby schools
GreatSchools rating
- 3/10Granby Elementary SchoolGrades: PK-5Distance: 7.8 mi
- 7/10East Grand Middle SchoolGrades: 6-8Distance: 7.8 mi
- 4/10Middle Park High SchoolGrades: 9-12Distance: 7.7 mi
Schools provided by the listing agent
- Elementary: Granby
- Middle: East Grand
- High: Middle Park
- District: East Grand 2
Source: REcolorado as distributed by MLS GRID. This data may not be complete. We recommend contacting the local school district to confirm school assignments for this home.
- $---- bd-- ba-- sqft155 County Road 4035, Grand Lake, CO 80446Off Market
- $26,000-- bd-- ba-- sqft60 Gcr Co, Gray, ME 04039Off Market
- $--0.26 Acres60 Gcr 4039 Native Ln, Grand Lake, CO 80447Off Market
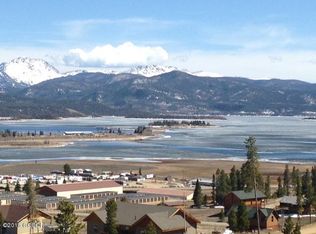
- $26,000-- bd-- ba-- sqft72 Gcr Co, Gray, ME 04039Off Market
- $--0.26 Acres72 Gcr 4039 Native Ln, Grand Lake, CO 80447Off Market
- $929,0003 bd4 ba1.9k sqft154 Brook Rd, Grand Lake, CO 80447New Construction
- $--0.26 Acres85 Rainbow Ln, Grand Lake, CO 80447Off Market
- $58,6000.26 Acres147 Gcr #4036, Grand Lake, CO 80447Off Market
A local agent can set up tours, give advice and negotiate with sellers.
A local lender can help you make sure your offer is ready when you are.
Similar homes
- $950,0004 bd3 ba2.1k sqft126 GCR 4037, Grand Lake, CO 80447For Sale
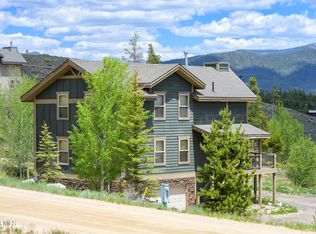 MLS ID #26-816, Janene L Johnson, Real Estate of Winter Park. GCBOR
 - $862,5003 bd3 ba2.6k sqft4734 County Road 41 Road, Granby, CO 80446For Sale
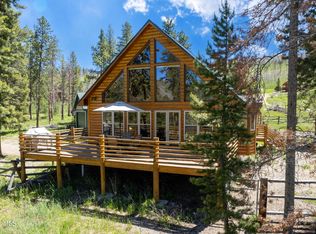 MLS ID #26-824, Monica Graves, eXp Realty, LLC. GCBOR
 - $999,0003 bd3 ba3k sqft304 GCR 424, Grand Lake, CO 80447For Sale
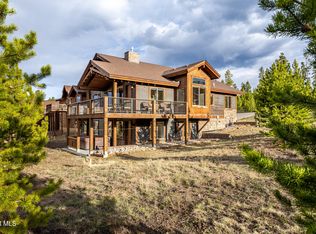 MLS ID #26-403, Sheila Bailey, Keller Williams Advantage Realty, LLC. GCBOR
 - $909,0003 bd2 ba2k sqft161 GCR 4106, Granby, CO 80446For Sale
 MLS ID #26-504, Lindsey A Morrow, Keller Williams Top of the Rockies Grand County. GCBOR
 - $975,0004 bd3 ba2.5k sqft96 Grand County Road 6482, Grand Lake, CO 80447For Sale
 MLS ID #7014584, Lisa Simpson, Mountain Lake Properties. REcolorado as distributed by MLS GRID
 - $949,0003 bd4 ba2.1k sqft151 County Road 644/GCR 644, Grand Lake, CO 80447For SaleMLS ID #26-407, Heather Green, LIV Sotheby's International DT. GCBOR
- $975,0003 bd4 ba1.7k sqft6533 US HWY 34, Granby, CO 80446For SaleMLS ID #26-551, Monica Graves, eXp Realty, LLC. GCBOR
- $869,0003 bd2 ba1.7k sqft421 Silver Sage Road, Granby, CO 80446For SaleMLS ID #26-994, Sheila Bailey, Keller Williams Advantage Realty, LLC. GCBOR
- $849,9004 bd2 ba2.3k sqft496 County Road 649, Grand Lake, CO 80447For SaleMLS ID #3734337, Shannon Conry, RE/MAX Alliance. REcolorado as distributed by MLS GRID
- $1,095,0003 bd4 ba2.4k sqft827 GCR 41, Granby, CO 80446For SaleMLS ID #26-863, Julie White, Real Estate of Winter Park. GCBOR
- $849,9006 bd3 ba2.5k sqft496 GCR 649, Grand Lake, CO 80447For SaleMLS ID #26-702, Shannon N Conry, Re/Max Alliance. GCBOR
- $845,0003 bd2 ba1.6k sqft914 Grand County Road 64, Grand Lake, CO 80447For SaleMLS ID #4199827, Donna Ready, Mountain Lake Properties. REcolorado as distributed by MLS GRID
- $1,099,0004 bd3 ba2.4k sqft57 GCR 4034, Grand Lake, CO 80447New ConstructionMLS ID #26-796, Andrea L Cox, Re/Max Resorts Of Grand County. GCBOR
- $865,0003 bd3 ba2.4k sqft108 Hummingbird Way, Granby, CO 80446For SaleMLS ID #26-339, Dallas Dyer, Redfin Corportation. GCBOR
- $780,0003 bd2 ba1.9k sqft1295 GCR 49, Grand Lake, CO 80447For SaleMLS ID #5246803, Donna Ready, Mountain Lake Properties. REcolorado as distributed by MLS GRID
- $745,0002 bd3 ba2.7k sqft363 Peaks, Granby, CO 80446For SaleMLS ID #26-765, Brian MacMillan, MacMillan Real Estate Group. GCBOR
- $1,095,0005 bd4 ba2.7k sqft17 County Road 4435, Grand Lake, CO 80447For SaleMLS ID #6497083, William Owen, Equity Colorado Real Estate. REcolorado as distributed by MLS GRID
- $888,0004 bd3 ba1.7k sqft222 & 236 GCR 469, Grand Lake, CO 80447For SaleMLS ID #25-649, Dolores Esmonde, Re/Max Resorts Of Grand County. GCBOR
- $1,095,0005 bd4 ba2.7k sqft17 GCR 4435, Grand Lake, CO 80447For SaleMLS ID #26-460, Marcel H Savoie, Equity Colorado, LLC. GCBOR
- $699,0003 bd2 ba2.2k sqft506 GCR 4632, Grand Lake, CO 80447For Sale
 MLS ID #S1068198, Carrie George, Keller Williams Top Of Rockies. Altitude Realtors
