Skip main navigation
Closed
  • $659,900

    257 Grande Maison Blvd, Mandeville, LA 70471

    5beds
    3,104sqft
    Single Family Residence
    Built in 2016
    0.32 Acres Lot
    $659,900 Zestimate®
    $213/sqft
    $3,613 Estimated rent

    Home value

    $659,900

    $627,000 - $693,000

    $3,613/mo

    Zestimate® history
    Loading
    Loading...

    Owner options

    List your home for rent

    $3,613/mo

    Rent Zestimate®

    Find your next renter with Zillow Rental Manager. Plus, with online applications, you can quickly screen prospective tenants – for free.

    Learn more

    $3,613/mo

    Rent Zestimate®

    Refinance and save

    $4,309/mo

    Est. payment

    Refinancing to a lower rate could help reduce your monthly payments and save thousands over the life of the loan.

    See today's rates

    $4,309/mo

    Est. payment

    Explore your selling options

    Work with a Zillow partner agent

    Leverage their expertise and Zillow's premium Showcase listings to get your home seen by more buyers.

    Get started

    List with your own agent

    Get your home in front of millions of buyers by listing it on Zillow.

    Learn how to do it

    Sell it yourself

    Take full control of how buyers see your home on Zillow by listing For Sale by Owner (FSBO).

    List your home

    What's special

    Side entry garageSeparate tubSplit floor planLuxurious homeHuge atticDouble cypress doorsCommunity pool

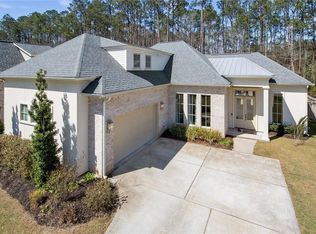
    If you are looking for a spacious, luxurious home in a great location, this is the perfect home for you! Impressive 5 bed, 3 bath home in lovely Grande Maison. Double cypress doors take you into open concept living area with brick fireplace & elegant wet bar - accented with real cypress shelving and space for a drink refrigerator. Multifunctional formal dining room would also work wonderfully as a home office or separate den. Gourmet kitchen with stainless appliances, granite countertops and trendy lighting. Primary suite has two large closets, one which opens into the laundry area - which includes the convenience of a sink and space for an extra refrigerator. And what a great split floor plan! Primary bedroom is secluded in the rear of the home. En-suite bathroom has under cabinet kick heaters to keep your toes toasty warm on those cold mornings, as well as a separate tub and spacious shower. Four lower level bedrooms and an upstairs bedroom/bonus room over the garage with closet and attic access. Huge attic has extra flooring for an amazing amount of storage. All of the conveniences in THIS mudroom, including cabinets to store the necessities close at hand for exiting through the side entry garage. Premium lot backing up to green space is a beautiful backdrop for the large, tiered water fountain. Heating and cooling can be controlled with WiFi on your phone. Grande Maison has a community pool and playground to enhance your neighborhood lifestyle.

    This property is off market, which means it's not currently listed for sale or rent on Zillow. This may be different from what's available on other websites or public sources.

    Zillow last checked:

    Listing updated:

    Listed by:

    KELLY RICHARDS 985-789-5256,

    Realty One Group Immobilia,

    JONATHAN RICHARDS 504-421-2482,

    Realty One Group Immobilia

    Bought with:

    Melissa Mysing

    Compass Mandeville (LATT15)

    Source: GSREIN,MLS#: 2390833MLS Logo

    Facts & features

    Interior

    Bedrooms & bathrooms
    • Bedrooms: 5
    • Bathrooms: 3
    • Full bathrooms: 3
    Primary bedroom
    • Description: Flooring: Carpet
    • Level: Lower
    • Dimensions: 16.4000 x 15.2000
    Bedroom
    • Description: Flooring: Carpet
    • Level: Lower
    • Dimensions: 10.7000 x 11.4000
    Bedroom
    • Description: Flooring: Carpet
    • Level: Lower
    • Dimensions: 11.0000 x 11.9000
    Bedroom
    • Description: Flooring: Carpet
    • Level: Lower
    • Dimensions: 10.0000 x 12.3000
    Bedroom
    • Description: Flooring: Carpet
    • Level: Upper
    • Dimensions: 15.6000 x 12.1000
    Breakfast room nook
    • Description: Flooring: Wood
    • Level: Lower
    • Dimensions: 13.0000 x 9.0000
    Dining room
    • Description: Flooring: Wood
    • Level: Lower
    • Dimensions: 14.0000 x 11.0000
    Kitchen
    • Description: Flooring: Wood
    • Level: Lower
    • Dimensions: 17.0000 x 13.0000
    Laundry
    • Description: Flooring: Tile
    • Level: Lower
    • Dimensions: 12.4000 x 9.1100
    Living room
    • Description: Flooring: Wood
    • Level: Lower
    • Dimensions: 23.0000 x 18.0000
    Mud room
    • Description: Flooring: Tile
    • Level: Lower
    • Dimensions: 5.7000 x 9.0000
    Heating
    • Central, Multiple Heating Units
    Cooling
    • Central Air, 2 Units
    Appliances
    • Included: Dishwasher, Microwave
    Features
    • Attic, Wet Bar, Ceiling Fan(s), Granite Counters, Pantry, Stainless Steel Appliances, Cable TV
    • Windows: Screens
    • Has fireplace: Yes
    • Fireplace features: Gas
    Interior area
    • Total structure area: 3,982
    • Total interior livable area: 3,104 sqft

    Property

    Parking
    • Parking features: Garage, Two Spaces
    • Has garage: Yes
    Features
    • Levels: One and One Half
    • Patio & porch: Concrete, Covered, Porch
    • Exterior features: Porch
    • Pool features: Community
    Lot
    • Size: 0.32 Acres
    • Dimensions: 48 x 169 x 138 x 144
    • Features: Outside City Limits, Rectangular Lot
    Details
    • Parcel number: 55371
    • Special conditions: None

    Construction

    Type & style
    • Home type: SingleFamily
    • Architectural style: French Provincial
    • Property subtype: Single Family Residence
    Materials
    • Brick, HardiPlank Type, Stucco
    • Foundation: Slab
    • Roof: Asphalt,Shingle
    Condition
    • Excellent,Resale
    • New construction: No
    • Year built: 2016

    Utilities & green energy

    • Sewer: Public Sewer
    • Water: Public

    Community & HOA

    Community
    • Features: Pool
    • Subdivision: Grande Maison
    HOA
    • Has HOA: Yes
    • HOA fee: $323 semi-annually
    • HOA name: Grande' Maison Owners
    Location
    • Region: Mandeville

    Financial & listing details

    • Price per square foot: $213/sqft
    • Tax assessed value: $530,925
    • Annual tax amount: $5,469
    • Date on market: 4/26/2023

    Price history

    DateEventPrice
    7/21/2023Sold--
    Source: GSREIN #2390833 Report a problem
    6/15/2023Contingent$648,000$209/sqft
    Source: GSREIN #2390833 Report a problem
    4/26/2023Listed for sale$648,000$209/sqft
    Source: GSREIN #2390833 Report a problem
    12/5/2016Sold--
    Source: Public Record Report a problem

    Public tax history

    YearProperty taxesTax assessment
    2025$5,469 -3.6%$53,093
    2024$5,671 +14.6%$53,093 +18.4%
    2023$4,948 $44,827
    2022$4,948 +0.2%$44,827
    2021$4,938 +0.1%$44,827
    2020$4,933 +11.9%$44,827 +13%
    2019$4,409 -0.1%$39,659
    2018$4,415 -19.7%$39,659
    2017$5,496 +505.4%$39,659 +510.1%
    2016$908 $6,500 +92.6%
    2015$908 $3,375
    Find assessor info on the county website

    Neighborhood: 70471

    Nearby schools

    GreatSchools rating
    Get a cash offer in 3 minutes
    Find out how much your home could sell for in as little as 3 minutes with a no-obligation cash offer.
    Estimated market value
    $659,900
    Get a cash offer in 3 minutes
    Find out how much your home could sell for in as little as 3 minutes with a no-obligation cash offer.
    Estimated market value
    $659,900