Skip main navigation
Closed
  • Price Unknown

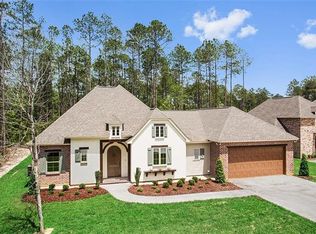
    605 Chateau Andelot, Mandeville, LA 70471

    4beds
    3,646sqft
    Single Family Residence
    Built in 2018
    0.45 Acres Lot
    $777,600 Zestimate®
    $--/sqft
    $4,311 Estimated rent

    Home value

    $777,600

    $739,000 - $816,000

    $4,311/mo

    Zestimate® history
    Loading
    Loading...

    Owner options

    List your home for rent

    $4,311/mo

    Rent Zestimate®

    Find your next renter with Zillow Rental Manager. Plus, with online applications, you can quickly screen prospective tenants – for free.

    Learn more

    $4,311/mo

    Rent Zestimate®

    Refinance and save

    $323/mo

    Est. payment

    Refinancing to a lower rate could help reduce your monthly payments and save thousands over the life of the loan.

    See today's rates

    $323/mo

    Est. payment

    Explore your selling options

    Work with a Zillow partner agent

    Leverage their expertise and Zillow's premium Showcase listings to get your home seen by more buyers.

    Get started

    List with your own agent

    Get your home in front of millions of buyers by listing it on Zillow.

    Learn how to do it

    Sell it yourself

    Take full control of how buyers see your home on Zillow by listing For Sale by Owner (FSBO).

    List your home

    What's special

    Upscale appliancesProfessional landscapingOversized carportFantastic balconySpacious livingLarge covered patioPatio spaces
    Come and take in this Beautiful 5 year old home while enjoying the already built inground swimming pool situated right under a Half of Acre in the Mandeville School District! Stunning open spaces and clean lines enhance the spacious living. 4 Bedrooms, 4 Full Baths and 2 Office Spaces (one up and one down) can fit a family nicely. The Living Room downstairs will welcome you with a gas vented fireplace. The Kitchen features a huge serving island, large pantry, coffee bar, undercabinet lighting, upscale appliances & abundant storage. Two ensuites downstairs plus an additional bathroom for guest and perfect access for the pool. Owners suite offers a sitting area, crown molding, oversized walk-in shower, soaking tub, dual vanities & a huge closet. Recreational Room or 2nd living room upstairs is fun for all! Lots of Natural Light throughout the home. Fantastic Balcony and Patio Spaces to enjoy. The shutters on the home are movable to protect your windows. Large covered patio, outdoor kitchen is ready for Summer Fun! Who couldn't enjoy a sparking inground heated pool & a huge fully fenced in backyard. Some additional features are no carpet, gutters, professional landscaping & a garage right under 1,000 sqft for cars, toys or more. Plus an oversized carport, extra large driveway & Plenty of Parking!

    Zillow last checked:

    Listing updated:

    Listed by:

    Brenda Newfield 504-228-6500,

    Newfield Realty Group Inc.

    Bought with:

    Laura Toney

    Keller Williams Realty Services

    Source: GSREIN,MLS#: 2391349MLS Logo

    Facts & features

    Interior

    Bedrooms & bathrooms
    • Bedrooms: 4
    • Bathrooms: 4
    • Full bathrooms: 4
    Primary bedroom
    • Level: Lower
    • Dimensions: 23.2000 x 21.0000
    Bedroom
    • Level: Upper
    • Dimensions: 12.2000 x 14.3000
    Bedroom
    • Level: Upper
    • Dimensions: 12.2000 x 14.3000
    Bedroom
    • Level: Lower
    • Dimensions: 13.3000 x 12.3000
    Den
    • Level: Lower
    • Dimensions: 21.8000 x 24.3000
    Dining room
    • Level: Lower
    • Dimensions: 14.0000 x 13.1000
    Game room
    • Level: Upper
    • Dimensions: 20.2000 x 22.3000
    Kitchen
    • Level: Lower
    • Dimensions: 14.0000 x 12.0000
    Living room
    • Level: Lower
    • Dimensions: 28.4000 x 20.4000
    Office
    • Level: Lower
    • Dimensions: 13.3000 x 12.3000
    Heating
    • Central
    Cooling
    • Central Air
    Appliances
    • Laundry: Washer Hookup, Dryer Hookup
    Features
    • Granite Counters, Stone Counters, Stainless Steel Appliances, Vaulted Ceiling(s)
    • Windows: Screens
    • Has fireplace: Yes
    • Fireplace features: Gas
    Interior area
    • Total structure area: 4,664
    • Total interior livable area: 3,646 sqft

    Property

    Parking
    • Parking features: Carport, Garage, Two Spaces, Garage Door Opener
    • Has garage: Yes
    • Has carport: Yes
    Features
    • Levels: Two,Multi/Split
    • Stories: 2
    • Patio & porch: Concrete, Oversized, Balcony
    • Exterior features: Balcony, Fence, Outdoor Kitchen
    • Pool features: In Ground
    Lot
    • Size: 0.45 Acres
    • Dimensions: 19626.45
    • Features: Outside City Limits, Oversized Lot
    Details
    • Parcel number: 55385
    • Special conditions: None

    Construction

    Type & style
    • Home type: SingleFamily
    • Architectural style: Split Level
    • Property subtype: Single Family Residence
    Materials
    • Brick, Vinyl Siding
    • Foundation: Slab
    • Roof: Shingle
    Condition
    • Excellent,Resale
    • New construction: No
    • Year built: 2018

    Utilities & green energy

    • Sewer: Public Sewer
    • Water: Public
    Green energy
    • Energy efficient items: Windows

    Community & HOA

    Community
    • Subdivision: Grande Maison
    HOA
    • Has HOA: Yes
    • HOA fee: $323 semi-annually
    • HOA name: Grand Maison
    Location
    • Region: Mandeville

    Financial & listing details

    • Tax assessed value: $662,147
    • Annual tax amount: $7,043
    • Date on market: 5/4/2023

    Price history

    DateEventPrice
    8/2/2023Sold--
    Source: GSREIN #2391349 Report a problem
    6/29/2023Pending sale$734,900$202/sqft
    Source: GSREIN #2391349 Report a problem
    5/19/2023Listing removed--
    Source: GSREIN #2391349 Report a problem
    5/19/2023Pending sale$734,900$202/sqft
    Source: GSREIN #2391349 Report a problem
    5/4/2023Listed for sale$734,900$202/sqft
    Source: GSREIN #2391349 Report a problem
    10/13/2017Sold--
    Source: Public Record Report a problem

    Public tax history

    YearProperty taxesTax assessment
    2025$7,043 -3.6%$66,215
    2024$7,303 +21.1%$66,215 +24.9%
    2023$6,031 $53,002
    2022$6,031 +0.2%$53,002
    2021$6,020 +0.1%$53,002
    2020$6,014 +20.3%$53,002 +20.5%
    2019$5,000 -0.1%$43,970
    2018$5,007 +455.9%$43,970 +576.5%
    2017$901 +148.1%$6,500 +150%
    2016$363 $2,600 -23%
    2015$363 $3,375
    Find assessor info on the county website

    Neighborhood: 70471

    Nearby schools

    GreatSchools rating
    Get a cash offer in 3 minutes
    Find out how much your home could sell for in as little as 3 minutes with a no-obligation cash offer.
    Estimated market value
    $777,600
    Get a cash offer in 3 minutes
    Find out how much your home could sell for in as little as 3 minutes with a no-obligation cash offer.
    Estimated market value
    $777,600