Skip main navigation
Sold for $473,510
  • $473,510

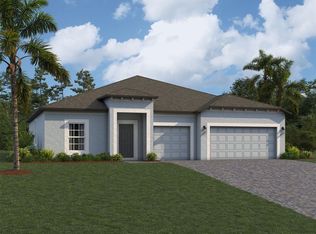
    257 Hillshire Pl, Spring Hill, FL 34609

    4beds
    2,313sqft
    Single Family Residence
    Built in 2024
    7,500 Square Feet Lot
    $411,400 Zestimate®
    $205/sqft
    $2,440 Estimated rent

    Home value

    $411,400

    $391,000 - $432,000

    $2,440/mo

    Zestimate® history
    Loading
    Loading...

    Owner options

    List your home for rent

    $2,440/mo

    Rent Zestimate®

    Find your next renter with Zillow Rental Manager. Plus, with online applications, you can quickly screen prospective tenants – for free.

    Learn more

    $2,440/mo

    Rent Zestimate®

    Refinance and save

    $3,214/mo

    Est. payment

    Refinancing to a lower rate could help reduce your monthly payments and save thousands over the life of the loan.

    See today's rates

    $3,214/mo

    Est. payment

    Explore your selling options

    Work with a Zillow partner agent

    Leverage their expertise and Zillow's premium Showcase listings to get your home seen by more buyers.

    Get started

    List with your own agent

    Get your home in front of millions of buyers by listing it on Zillow.

    Learn how to do it

    Sell it yourself

    Take full control of how buyers see your home on Zillow by listing For Sale by Owner (FSBO).

    List your home

    What's special

    For Statistical Purposes Only. NEW CONSTRUCTION SALE. Beautiful community of Avalon West conveniently located near the Suncoast Parkway and County Line Road. No CDD fee makes this a great option!

    Zillow last checked:

    Listing updated:

    Listed by:

    Non-Member Agent,

    STELLAR NON-MEMBER OFFICE 000-000-0000

    Bought with:

    Rachel Friesema, 3168876

    BHHS FLORIDA PROPERTIES GROUP

    Kelly Corcoran, 3293032

    BHHS FLORIDA PROPERTIES GROUP

    Source: Stellar MLS,MLS#: J978774MLS LogoOriginating MLS: Other

    Facts & features

    Interior

    Bedrooms & bathrooms
    • Bedrooms: 4
    • Bathrooms: 3
    • Full bathrooms: 3
    Rooms
    • Room types: Utility Room
    Kitchen
    • Level: First
    • Dimensions: 12x24
    Heating
    • Central, Electric
    Cooling
    • Central Air
    Appliances
    • Included: Dishwasher, Disposal, Dryer, Electric Water Heater, Microwave, Range, Refrigerator, Washer
    • Laundry: Electric Dryer Hookup, Inside, Laundry Room, Washer Hookup
    Features
    • Eating Space In Kitchen, In Wall Pest System, Open Floorplan, Pest Guard System, Primary Bedroom Main Floor, Solid Surface Counters, Walk-In Closet(s)
    • Flooring: Carpet, Tile
    • Doors: Sliding Doors
    • Windows: Window Treatments
    • Has fireplace: No
    Interior area
    • Total structure area: 3,033
    • Total interior livable area: 2,313 sqft

    Property

    Parking
    • Total spaces: 3
    • Parking features: Driveway, Garage Door Opener, Oversized
    • Attached garage spaces: 3
    • Has uncovered spaces: Yes
    Features
    • Levels: One
    • Stories: 1
    • Patio & porch: Covered, Rear Porch
    • Exterior features: Irrigation System, Lighting, Sidewalk
    • Has view: Yes
    • View description: Trees/Woods
    Lot
    • Size: 7,500 Square Feet
    • Dimensions: 60 x 125
    • Features: Above Flood Plain
    • Residential vegetation: Trees/Landscaped
    Details
    • Parcel number: R3322318138500001270
    • Zoning: RES SFH
    • Special conditions: None

    Construction

    Type & style
    • Home type: SingleFamily
    • Architectural style: Mediterranean
    • Property subtype: Single Family Residence
    Materials
    • Block, Concrete, Stone, Stucco
    • Foundation: Slab
    • Roof: Metal,Shingle
    Condition
    • Completed
    • New construction: Yes
    • Year built: 2024
    Details
    • Builder model: Barcello C
    • Builder name: M/I Homes of Tampa LLC

    Utilities & green energy

    • Sewer: Public Sewer
    • Water: Private
    • Utilities for property: BB/HS Internet Available, Cable Available, Electricity Connected, Fire Hydrant, Public, Sewer Connected, Street Lights

    Community & HOA

    Community
    • Pet fee: $0 monthly
    • Subdivision: AVALON WEST PH 1
    HOA
    • Has HOA: Yes
    • HOA fee: $63 monthly
    • HOA name: Homeowners Association of Avalon Village
    Location
    • Region: Spring Hill

    Financial & listing details

    • Price per square foot: $205/sqft
    • Tax assessed value: $385,292
    • Annual tax amount: $746
    • Date on market: 7/24/2024
    • Listing terms: Cash,Conventional,FHA,VA Loan
    • Ownership: Fee Simple
    • Total actual rent: 0
    • Electric utility on property: Yes

    Price history

    DateEventPrice
    7/24/2024Sold$473,510-3.1%$205/sqft
    Source: Stellar MLS #J978774 Report a problem
    3/28/2024Listing removed--
    Source: Nexus MLS #N120530000003 Report a problem
    2/2/2024Price change$488,510+0.4%$211/sqft
    Source: M/I Homes Report a problem
    1/17/2024Listed for sale$486,510$210/sqft
    Source: M/I Homes Report a problem

    Public tax history

    YearProperty taxesTax assessment
    2025$4,428 +225.2%$302,103 +545.5%
    2024$1,361 $46,800
    2023-- $46,800
    Find assessor info on the county website

    Neighborhood: 34609

    Nearby schools

    GreatSchools rating
    Get a cash offer in 3 minutes
    Find out how much your home could sell for in as little as 3 minutes with a no-obligation cash offer.
    Estimated market value
    $411,400
    Get a cash offer in 3 minutes
    Find out how much your home could sell for in as little as 3 minutes with a no-obligation cash offer.
    Estimated market value
    $411,400