Skip main navigation
Sold for $335,000
  • $335,000

    362 Hillshire Pl, Spring Hill, FL 34609

    4beds
    2,004sqft
    Single Family Residence
    Built in 2024
    6,750 Square Feet Lot
    $331,000 Zestimate®
    $167/sqft
    $2,219 Estimated rent

    Home value

    $331,000

    $295,000 - $374,000

    $2,219/mo

    Zestimate® history
    Loading
    Loading...

    Owner options

    List your home for rent

    $2,219/mo

    Rent Zestimate®

    Find your next renter with Zillow Rental Manager. Plus, with online applications, you can quickly screen prospective tenants – for free.

    Learn more

    $2,219/mo

    Rent Zestimate®

    Refinance and save

    $2,286/mo

    Est. payment

    Refinancing to a lower rate could help reduce your monthly payments and save thousands over the life of the loan.

    See today's rates

    $2,286/mo

    Est. payment

    Explore your selling options

    Work with a Zillow partner agent

    Leverage their expertise and Zillow's premium Showcase listings to get your home seen by more buyers.

    Get started

    List with your own agent

    Get your home in front of millions of buyers by listing it on Zillow.

    Learn how to do it

    Sell it yourself

    Take full control of how buyers see your home on Zillow by listing For Sale by Owner (FSBO).

    List your home

    What's special

    Oversized islandSolid stone countertopsOpen-concept livingCraftsman elevationDual walk-in closets
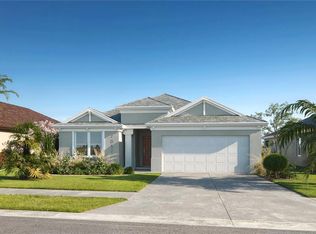
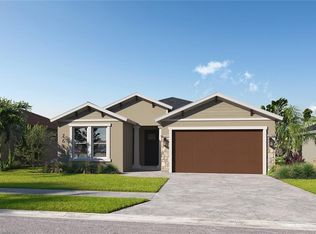
    One or more photo(s) has been virtually staged. Under Construction. For a limited time, we're covering all closing costs - up to $15,000 - and providing blinds, a full appliance package, and a washer and dryer. Move in with confidence, comfort, and real value from the start. Designed for growing families, the Hazel offers the perfect blend of open-concept living and quiet retreat with 4 bedrooms, 2 full baths, and 2,004 square feet all on one level—a layout that balances connection and comfort. The Craftsman elevation is a combination of natural materials and handcrafted details, which creates an exterior that feels both inviting and substantial. The kitchen is ready for everything from weekday breakfasts to weekend get-togethers, featuring an oversized island, solid stone countertops, and open sightlines to the living room so you're never far from the conversation. The primary suite is airy and bright, with dual walk-in closets and a private bath with a large walk-in shower, while garage access flowing directly through the laundry room ensures even the everyday details feel well considered. Whether you're hosting a crowd or settling in for a quiet night, the Hazel gives you the space to do it all without missing a beat. Home price based on standard features, lot, elevation, and structural options.

    Zillow last checked:

    Listing updated:

    Listing Provided by:

    Judy Athari 941-500-4606,

    BERKSHIRE HATHAWAY HOMESERVICE 941-907-2000

    Bought with:

    Adaliz Aponte, 3415870

    DALTON WADE INC

    Source: Stellar MLS,MLS#: A4662001MLS LogoOriginating MLS: Sarasota - Manatee

    Facts & features

    Interior

    Bedrooms & bathrooms
    • Bedrooms: 4
    • Bathrooms: 2
    • Full bathrooms: 2
    Primary bedroom
    • Features: Walk-In Closet(s)
    • Level: First
    • Area: 180 Square Feet
    • Dimensions: 12x15
    Bedroom 2
    • Features: Built-in Closet
    • Level: First
    • Area: 121 Square Feet
    • Dimensions: 11x11
    Bedroom 3
    • Features: Built-in Closet
    • Level: First
    • Area: 121 Square Feet
    • Dimensions: 11x11
    Bedroom 4
    • Features: Built-in Closet
    • Level: First
    • Area: 110 Square Feet
    • Dimensions: 11x10
    Balcony porch lanai
    • Level: First
    • Area: 208 Square Feet
    • Dimensions: 26x8
    Dining room
    • Level: First
    • Area: 110 Square Feet
    • Dimensions: 11x10
    Kitchen
    • Level: First
    • Area: 140 Square Feet
    • Dimensions: 14x10
    Living room
    • Level: First
    • Area: 350 Square Feet
    • Dimensions: 14x25
    Heating
    • Central
    Cooling
    • Central Air, Humidity Control
    Appliances
    • Included: Dishwasher, Disposal, Electric Water Heater, Exhaust Fan, Microwave, Range, Range Hood
    • Laundry: Electric Dryer Hookup, Inside, Laundry Room, Washer Hookup
    Features
    • In Wall Pest System, Kitchen/Family Room Combo, Pest Guard System, Thermostat
    • Flooring: Carpet, Ceramic Tile
    • Doors: Sliding Doors
    • Windows: Double Pane Windows, Low Emissivity Windows
    • Has fireplace: No
    Interior area
    • Total structure area: 2,740
    • Total interior livable area: 2,004 sqft

    Property

    Parking
    • Total spaces: 2
    • Parking features: Garage - Attached
    • Attached garage spaces: 2
    • Details: Garage Dimensions: 20x20
    Features
    • Levels: One
    • Stories: 1
    • Patio & porch: Covered
    • Exterior features: Irrigation System, Lighting, Sidewalk
    • Has view: Yes
    • View description: Trees/Woods
    Lot
    • Size: 6,750 sqft
    • Dimensions: 50 x 135
    • Features: In County, Sidewalk, Above Flood Plain
    • Residential vegetation: Trees/Landscaped
    Details
    • Parcel number: R3322318138600001950
    • Zoning: RES
    • Special conditions: None

    Construction

    Type & style
    • Home type: SingleFamily
    • Architectural style: Craftsman
    • Property subtype: Single Family Residence
    Materials
    • Block, Stucco
    • Foundation: Slab
    • Roof: Shingle
    Condition
    • Under Construction
    • New construction: Yes
    • Year built: 2024
    Details
    • Builder model: Hazel
    • Builder name: IH Central Florida LLC
    • Warranty included: Yes

    Utilities & green energy

    • Sewer: Public Sewer
    • Water: Public
    • Utilities for property: BB/HS Internet Available, Cable Available, Electricity Available, Sewer Connected, Water Connected
    Green energy
    • Indoor air quality: Air Filters MERV 10+, HVAC Cartridge/Media Filter, HVAC Filter MERV 8+, Integrated Pest Management, Moisture Control, Ventilation
    • Water conservation: Drip Irrigation, Efficient Hot Water Distribution, Irrigation-Reclaimed Water

    Community & neighborhood

    Security
    • Security features: Smoke Detector(s), Fire/Smoke Detection Integration
    Community
    • Community features: Clubhouse, Community Mailbox, Fitness Center, Playground, Pool, Sidewalks
    Location
    • Region: Spring Hill
    • Subdivision: AVALON WEST

    HOA & financial

    HOA
    • Has HOA: Yes
    • HOA fee: $63 monthly
    • Association name: Inframark James Amrhier
    • Association phone: 813-697-2998
    Other fees
    • Pet fee: $0 monthly
    Other financial information
    • Total actual rent: 0

    Other

    Other facts
    • Listing terms: Cash,FHA,USDA Loan,VA Loan
    • Ownership: Fee Simple
    • Road surface type: Paved

    Price history

    DateEventPrice
    2/10/2026Sold$335,000-4.3%$167/sqft
    Source: Stellar MLS #A4662001 Report a problem
    1/7/2026Pending sale$349,900$175/sqft
    Source: Stellar MLS #A4662001 Report a problem
    12/3/2025Price change$349,900-2.8%$175/sqft
    Source: Stellar MLS #A4662001 Report a problem
    11/18/2025Price change$359,900+1.4%$180/sqft
    Source: Stellar MLS #A4662001 Report a problem
    8/13/2025Listed for sale$354,790$177/sqft
    Source: Stellar MLS #A4662001 Report a problem

    Public tax history

    Tax history is unavailable.

    Neighborhood: 34609

    Nearby schools

    GreatSchools rating
    Get a cash offer in 3 minutes
    Find out how much your home could sell for in as little as 3 minutes with a no-obligation cash offer.
    Estimated market value
    $331,000
    Get a cash offer in 3 minutes
    Find out how much your home could sell for in as little as 3 minutes with a no-obligation cash offer.
    Estimated market value
    $331,000